
Many clinics get this wrong. Confusing circulation, cramped waiting rooms, thin privacy at check-in, and optical displays patients walk right past — these problems compound. The result is lower patient satisfaction and missed frame sales.
This article breaks down a practical framework for eye clinic design: patient flow, clinical function, brand identity, accessibility, equipment planning, and the optical experience. Each piece needs its own attention, but they all have to work together.
Key Takeaways
- Map the full patient journey before choosing finishes, furniture, or signage
- Keep clinical requirements and decorative choices distinct, but unified in feel
- Treat the optical area as a retail space with sightlines, lighting, and easy browsing
- Plan accessibility, acoustics, storage, and technology before construction starts
- Involve doctors, technicians, opticians, and front-desk staff in the planning process
Design Principles for a High-Performing Eye Clinic
Mapping the Patient Journey First
Start with the full sequence: arrival, entry, check-in, waiting, pre-testing, exam, optical consultation, checkout, departure. Every transition should feel obvious. Patients shouldn't need to ask staff where to go next.

This is the thinking behind what OMG! Optical Marketing Group calls New Rule #9: ditching the separate waiting room in favor of comfortable reception seating built right into the optical space. Patients browse frames while they wait instead of staring at a wall.
Balancing Warmth With Clinical Credibility
A clinic can feel inviting without sacrificing professionalism. Consider:
- Materials that are cleanable but not sterile-looking (warm woods, textured laminates)
- Furniture that's comfortable yet easy to sanitize between patients
- Color and artwork that reflect the practice's personality without clutter
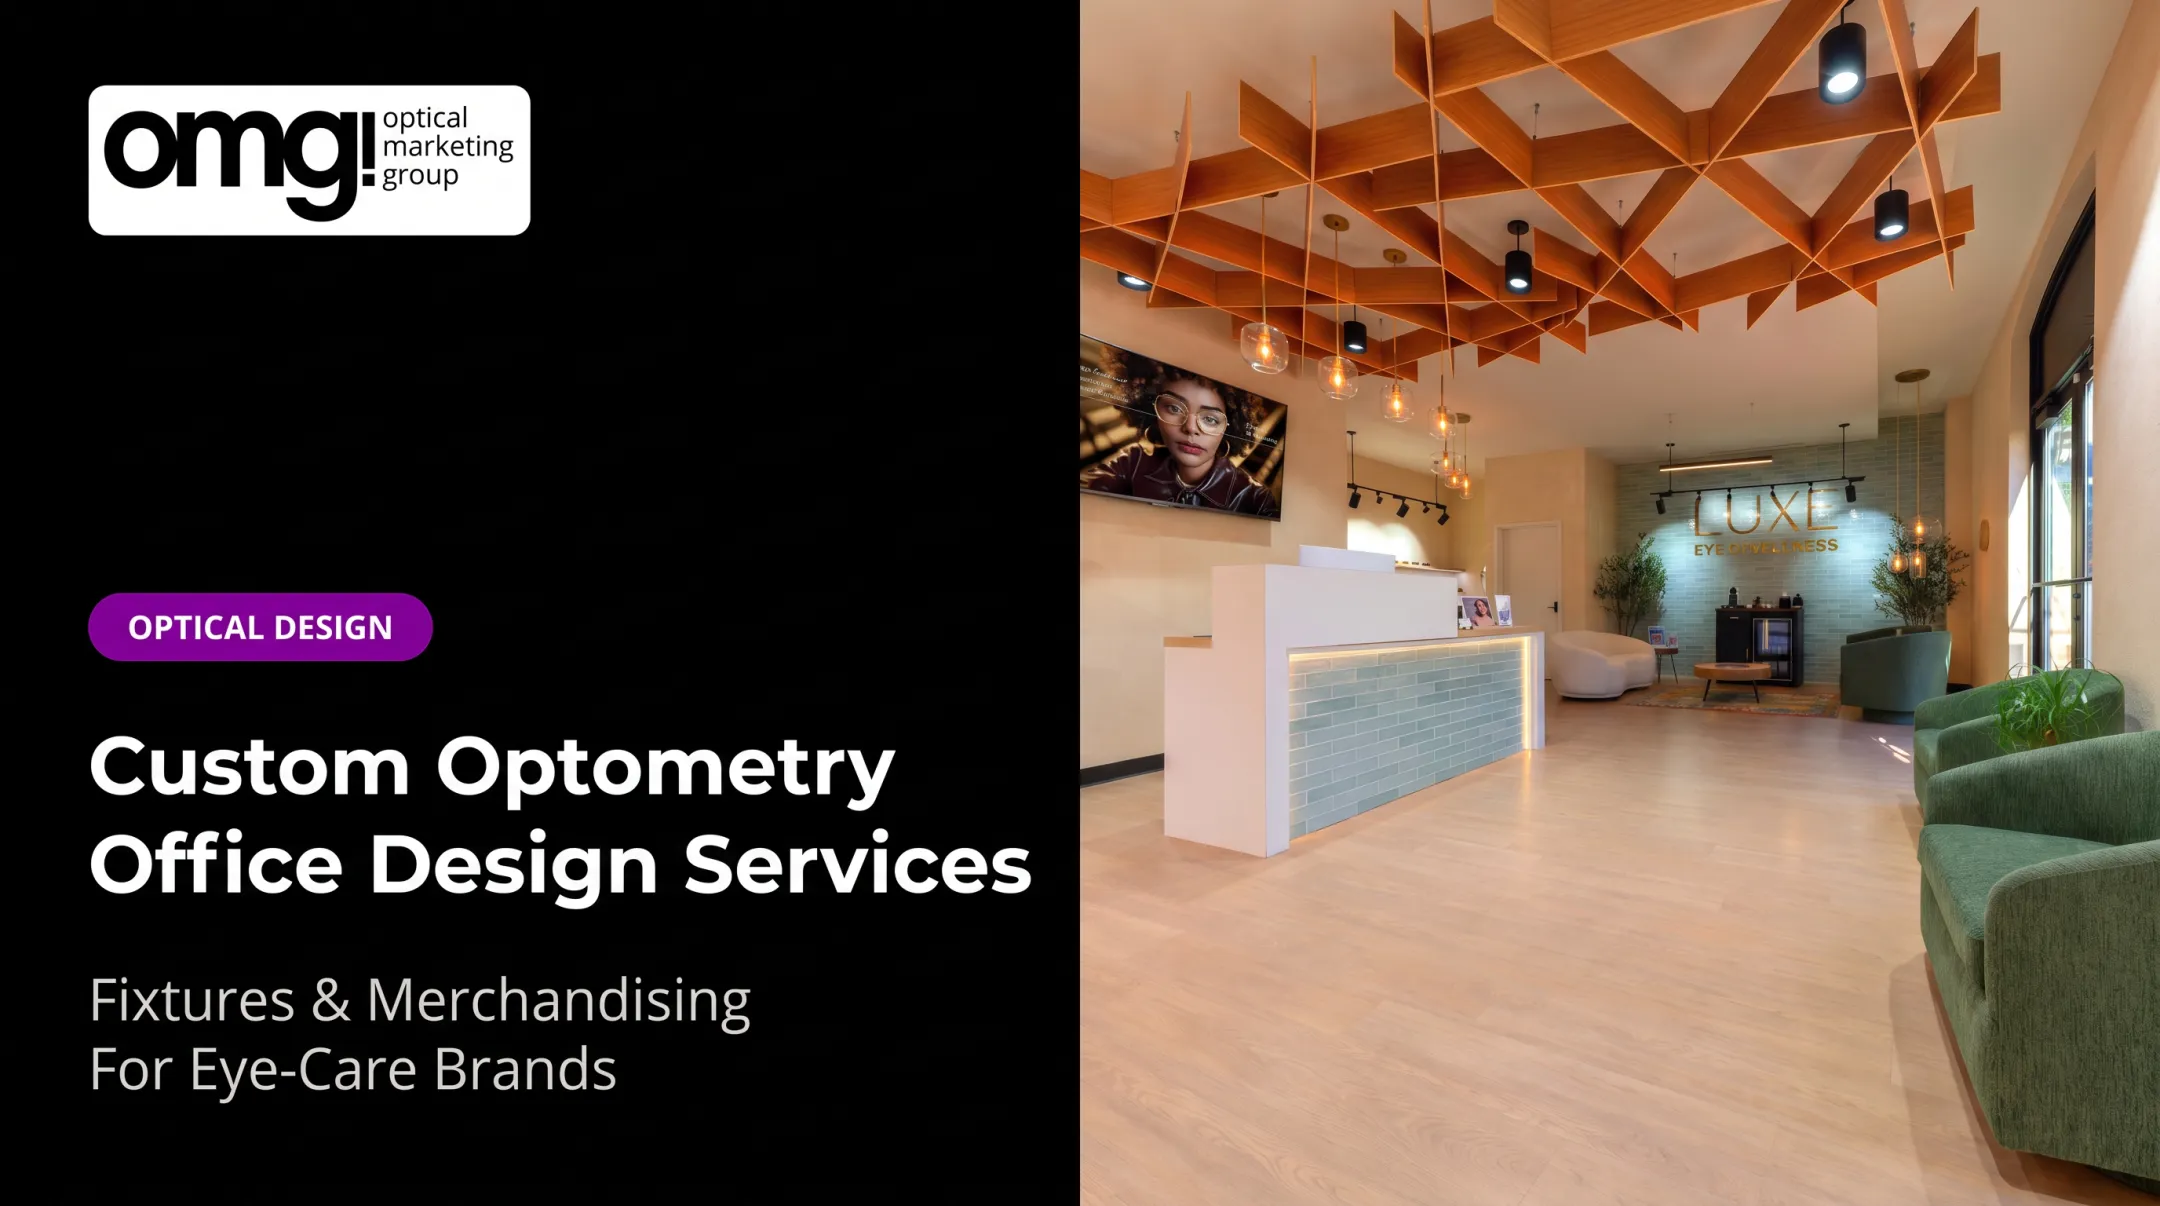
Clara Vista Eyecare, for example, used deep navy paneled walls, backlit eyewear shelves, and a zebra-pattern rug to create a boutique feel that still reads as a credible medical space.
Staff Sightlines and Back-of-House Flow
Reception visibility, supply storage, and clean work zones all affect how smoothly a clinic runs. Poor planning here means staff walking extra laps just to grab supplies or answer a question they couldn't see coming. Design staff circulation so technicians and front-desk teams can see what they need without leaving their post constantly.
Privacy, Acoustics, and Flexibility
Open layouts are great for flow, but they raise privacy concerns at reception and in consultation areas. HIPAA does not require soundproof rooms or private offices. Covered entities simply need reasonable safeguards, such as partial dividers, shields, or placing conversations at a distance from the waiting area, according to HHS's HIPAA guidance.
Still, work with your acoustic consultant on actual sound transfer at check-in, exam rooms, and dispensing areas.
Build in flexibility too: movable fixtures, accessible power and data, and exam rooms that can adapt as equipment or services change. Before finalizing anything, gather input from doctors, technicians, opticians, and front-desk staff. They'll catch workflow issues a floor plan alone won't reveal.
Room-by-Room Eye Clinic Design Ideas
Reception and Entry
The entry should instantly communicate practice name, brand, and where to check in. Exterior signage, interior wayfinding, and an unobstructed sightline to reception do the heavy lifting. A reception desk needs to balance staff privacy, accessibility, and visibility across the waiting area, without becoming a wall between staff and patients.
Waiting Area
Comfortable, varied seating matters more than people assume. Mix single chairs, loveseats, and spacing for mobility devices. Add charging access and useful content, not just outdated magazines. Natural light, calming finishes, and a few plants go a long way toward making the space feel less institutional. Just don't let decor turn into clutter.
Pre-Testing and Diagnostic Zones
Keep pre-testing close to exam rooms to avoid patient bottlenecks during busy hours. Technician workflow, equipment clearances, and power/data access all need planning before walls, doors, or casework get finalized. Have equipment vendors and your contractor verify specifications together: retrofitting power for a new piece of diagnostic equipment is expensive.
Exam Rooms and Specialty Treatment Rooms
Ergonomic equipment placement affects both doctor movement and patient comfort. Prioritize:
- Cleanable, infection-control-friendly surfaces
- Adjustable lighting for different testing needs
- Enough room clearance for mobility devices
- Storage that doesn't crowd the working space
Practices offering contact lens training, dry-eye treatment, or imaging services need dedicated space planned for those specific workflows, not an afterthought squeezed into a standard exam room.
Optical Dispensary and Consultation Areas
This is where clinical care should hand off smoothly into retail browsing. The optical area needs to be visible and reachable from the patient's natural route, with displays arranged to invite exploration, not block circulation.
Griebenow Eyecare's open optical concept, which integrates the waiting area with pre-exam browsing, is one example OMG! cites as a proven way to lift capture rate. Consultation seating, mirrors, task lighting, and accessible display heights all support that transition from "here's your prescription" to "here are frames you'll love."
Staff, Storage, and Support Areas
Frame inventory, supplies, records, and lab or finishing needs deserve space in the initial plan, not whatever's left over after everything else is placed. Secure storage and waste handling matter for compliance as much as for tidiness.
Visual Design, Branding, and Optical Merchandising
Several design directions work well depending on your patients:
- Modern and minimal
- Warm and home-like
- Boutique-inspired
- Natural and calming
- Technology-forward
- Family-friendly
The right one depends on your demographics and services, not a generic trend.
A restrained color palette with intentional accent colors reads as more professional than a rainbow of competing tones. Material consistency across reception, exam rooms, and the optical area builds brand recognition without feeling commercial.
Lighting as Experience and Merchandising Tool
Layered lighting (ambient, task, accent, and display) does double duty: it supports clinical work and makes frames look their best. The ANSI/IES RP-2-20 retail lighting standard covers glare control, shelf and showcase lighting, and accent lighting relevant to optical displays.
OMG! notes that practices are increasingly allocating at least 30% of build-out budgets to lighting alone, reflecting how much it affects both comfort and sales.
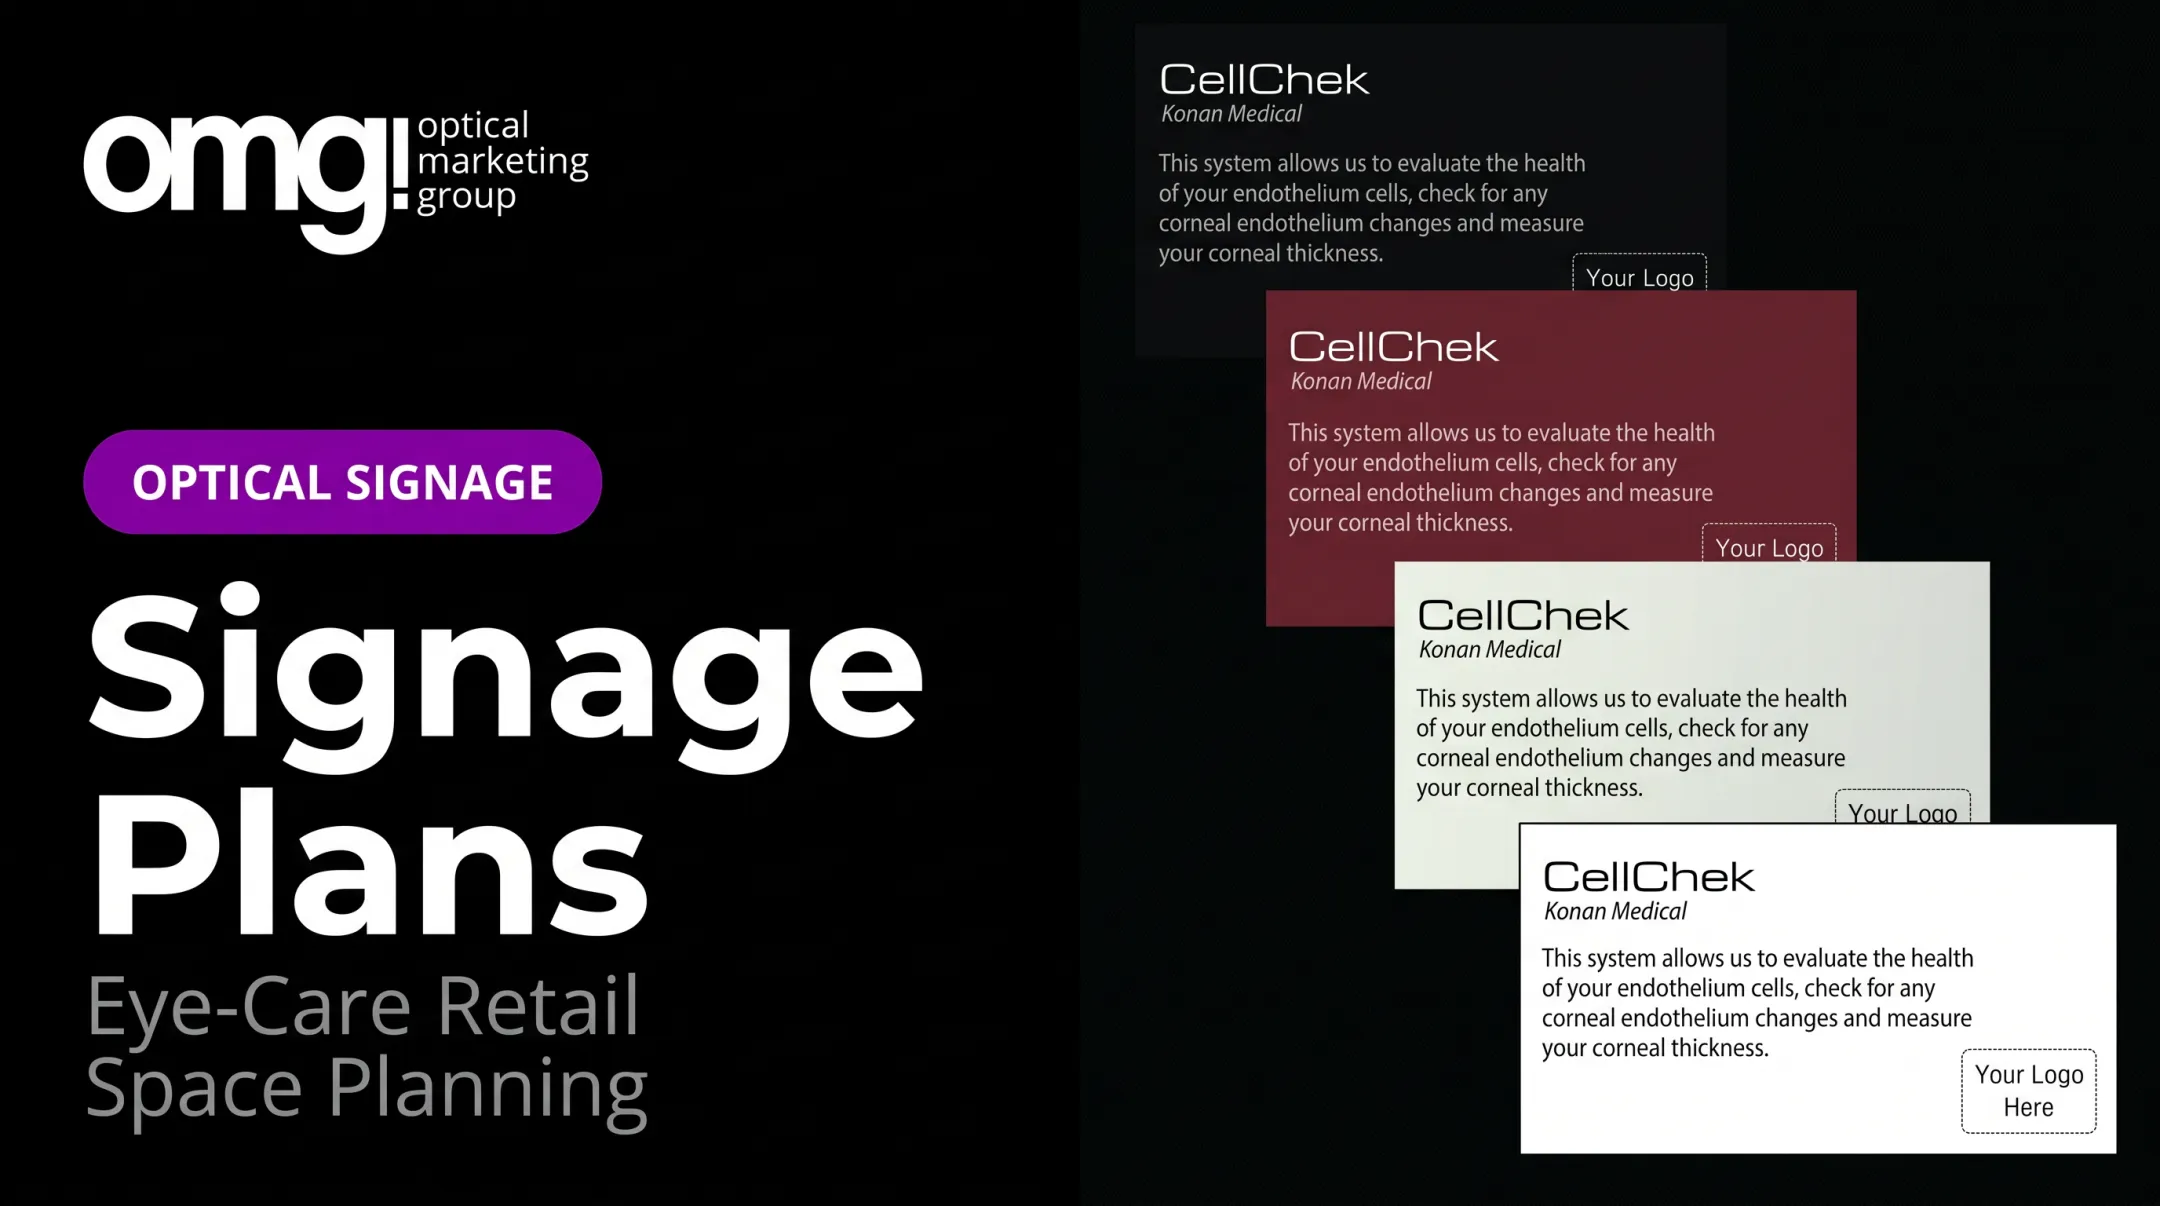
Signage as a Discovery System
Good signage answers patient questions before they have to ask staff. That includes:
- Exterior identification and curb appeal
- Reception and wayfinding guidance
- Room and equipment labels
- Optical category and brand signage
OMG!'s New Rule #3 treats comprehensive gender, vendor, and lifestyle signage as essential for helping patients self-navigate the optical area.
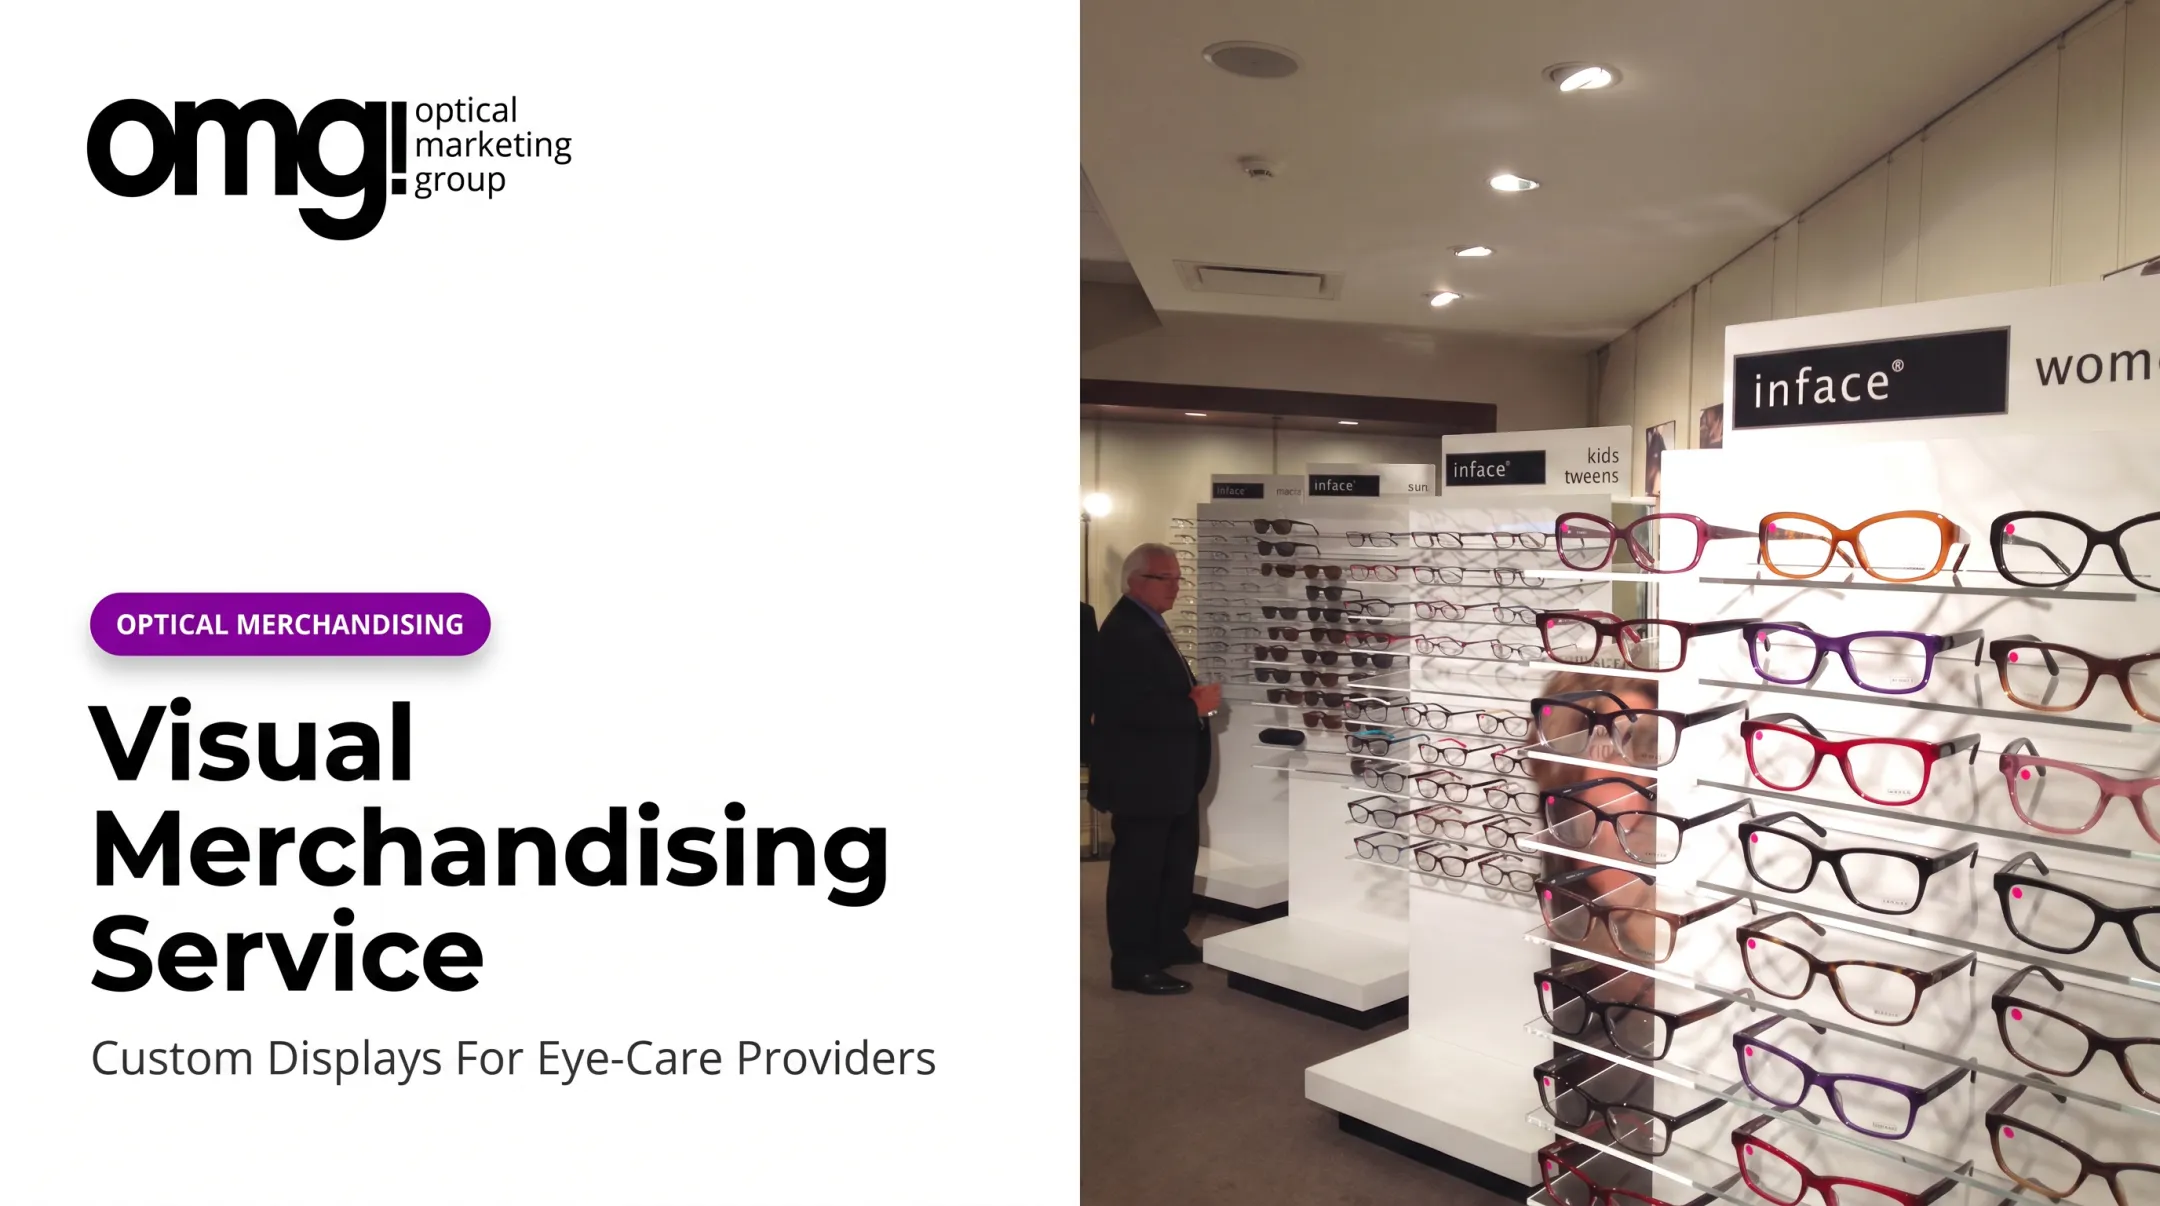
Displays That Support Browsing
Frame displays should have focal points, logical categories, accessible heights, and enough negative space to avoid overwhelming patients. Urban Optics is a useful case here: after a remodel that added live-edge wood fixtures, digital signage, and improved lighting, the practice's capture rate rose from 42% to 72%, per OMG!'s internal case data.
A similar pattern shows up industry-wide. One Illinois optometry practice reported a 12% capture rate increase after overhauling frame-board management and stock decisions, according to Review of Optometric Business. The same practice later saw multiple-pair sales climb from 6.4% to 10.5% after adding pricing software and optician training, though the author is careful to note that wasn't attributable to the software alone.

Brand consistency should run from logo and website through exterior signage, reception desk, wall graphics, and digital displays. OMG! Optical Marketing Group works as an integrated partner on this front, combining space planning, custom fixtures, branded graphics, signage, and merchandising so clinical and retail areas feel like one cohesive environment rather than two bolted-together spaces.
Equipment, Accessibility, and Compliance Planning
Equipment Varies by Practice Type
Optometry, ophthalmology, and specialty practices all need different equipment mixes. Organize planning by function instead of working from a generic list:
- Pre-testing: visual-acuity and preliminary function tests
- Examination: phoropters, slit lamps, tonometry equipment
- Imaging: fundus photography, OCT
- Treatment: laser systems, where applicable
- Optical dispensing: frame displays, fitting areas, and admin support
Confirm equipment dimensions, clearances, electrical and data requirements, and maintenance access with manufacturers and your contractor before construction documents are finalized.
Accessibility Requirements
US clinics need to meet ADA accessibility standards alongside applicable state and local codes. A few confirmed benchmarks worth knowing:
| Element | Requirement |
|---|---|
| Accessible routes | 36 inches minimum clear width (32 inches for short sections) |
| Exam room doorways | 32 inches minimum clear opening, door open 90 degrees |
| Clearance beside exam tables | 30 x 48 inches minimum, plus a 60-inch turning space |
| New construction entrances | At least 60% of public entrances must be accessible |
These figures come from Access Board guidance and DOJ medical-care resources. Not every exam room needs an accessible table: the right number depends on your practice size and patient population. Where state or local codes are stricter than federal ADA rules, the stricter standard applies.
Infection Control and Safety
The CDC recommends hand-hygiene supplies be readily accessible wherever patient care happens, with cleaning frequency matched to patient contact and surface type. Build in dedicated clean zones for injection prep, secure storage for supplies, and clear emergency egress paths. Verify specifics with your infection-control and compliance team, since these requirements vary by state and practice type.
A Note on NABH
If you've seen "NABH" referenced in eye clinic design content, know that it's an Indian healthcare accreditation framework run by the Quality Council of India — not a US design standard. US practices should rely on federal ADA guidance, CDC infection control recommendations, and state/local building codes instead.
From Concept to Completed Eye Clinic Design
Know Your Project Type
The scope changes everything about budget, timeline, and disruption:
- New construction or cold-start: most design freedom, longest timeline
- Relocation: new space, often faster than ground-up build
- Full renovation: requires phasing to manage patient continuity
- Targeted optical refresh: fastest, lowest-disruption option
OMG! offers both full Practice Design projects (typically $62,000 to $155,000+ depending on scope and square footage) and a faster Practice Refresh option with roughly a three-week turnaround for practices that need an optical update without full construction.
A Practical Planning Sequence
- Define goals, services, and brand personality
- Audit the current patient journey for pain points
- Measure and document the existing space
- Establish room adjacencies and traffic flow
- Develop design concepts and coordinate equipment needs
- Produce construction drawings and secure approvals
- Schedule construction and plan installation
OMG! structures this as a six-phase process: Discovery, Pre-Construction Drawings, Interior Design, Construction Drawings, Production, and Elements delivery, moving from a rough vision to finished fixtures on-site.

Choosing a Design Partner
Look for experience with both healthcare and optical retail, a relevant portfolio, coordination ability with equipment vendors, and real installation support, not just renderings. References from similar-sized practices matter more than a flashy pitch deck.
Tools like a Patient Experience Assessment or an online Project Planner (OMG! offers both, free) can help a practice move from vague ambitions to a documented design brief covering brand personality, patient demographics, staffing, and storage needs.
Before construction begins, confirm:
- Final dimensions and equipment specifications
- Power, data, and lighting plans
- Signage and wayfinding scope
- Storage and accessibility requirements
- Approvals, lead times, and installation responsibilities
- A continuity plan for patients and staff during construction
Frequently Asked Questions
What equipment do eye doctors use?
Equipment depends on services offered, generally covering pre-testing, examination, imaging, treatment, and optical dispensing tools. Always confirm specifications and room requirements with your equipment vendor and contractor before finalizing drawings.
What are the NABH eye standards?
NABH is an Indian healthcare accreditation framework, not a US eye-clinic design standard. US projects should reference applicable federal, state, and local codes along with ADA accessibility guidance instead.
What makes a good eye clinic design?
Effective design combines intuitive patient flow, clinical functionality, privacy, accessibility, and comfortable finishes. An optical area that supports easy browsing , rather than feeling like an afterthought, is just as important as the clinical spaces.
How should an eye clinic waiting room be designed?
Prioritize clear reception visibility, varied and comfortable seating, manageable acoustics, calm lighting, and accessible routes. Keep visual stimulation appropriate for your patient base : busy and bright for a family practice, calmer for a specialty clinic.
How can an eye clinic make its optical area more inviting?
Focus on sightlines from the patient path, logical frame organization by category or brand, accurate task lighting, and mirrors near consultation seating. Uncluttered displays with clear signage let patients browse without feeling pressured.
Should an eye clinic hire a specialized design firm?
Specialist support pays off most for new construction, relocations, complex equipment integration, multi-location rollouts, or major optical renovations requiring coordinated fixtures, graphics, and signage , where coordination mistakes get expensive fast.