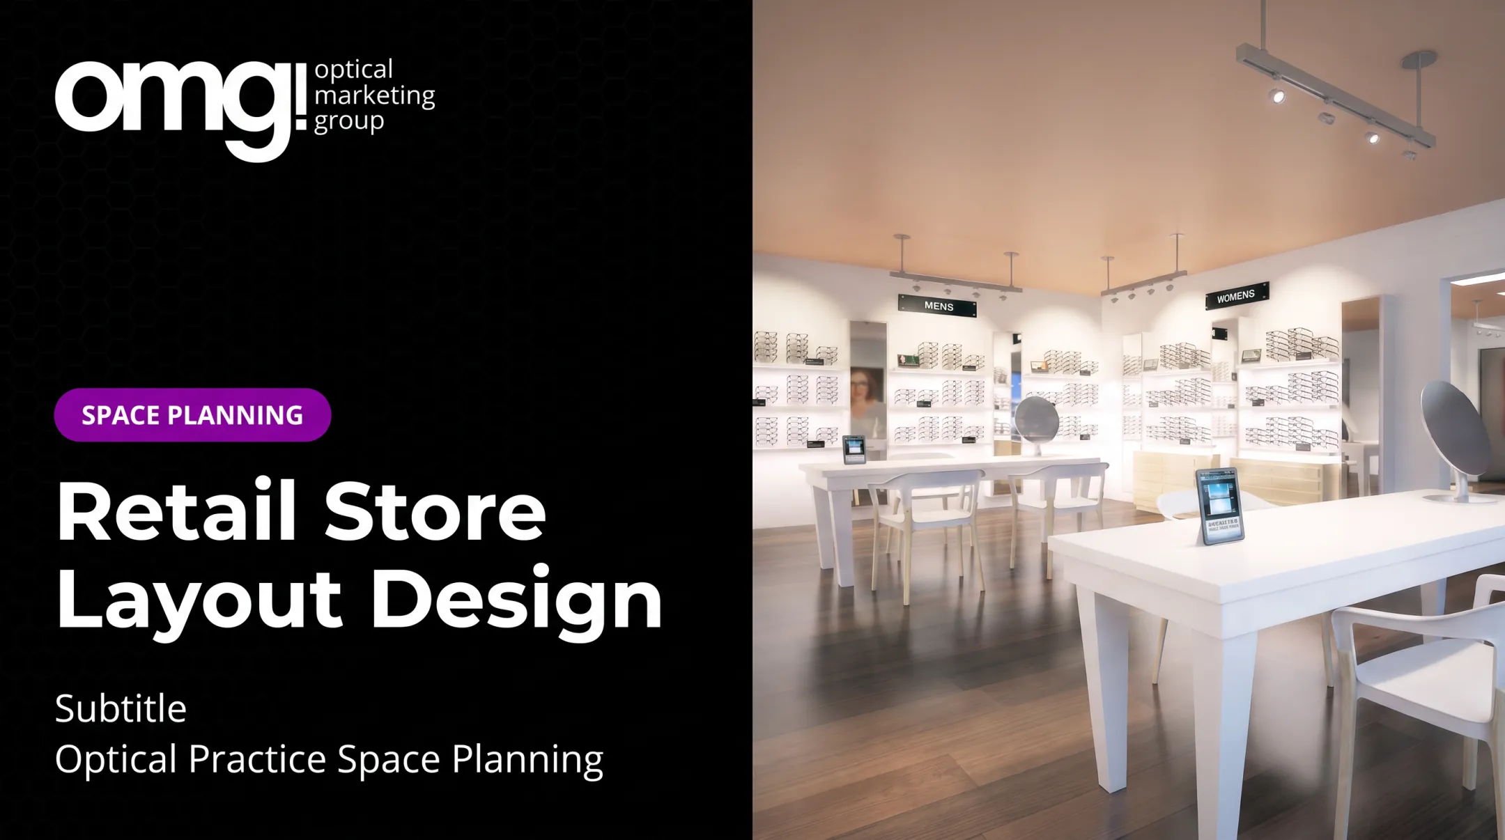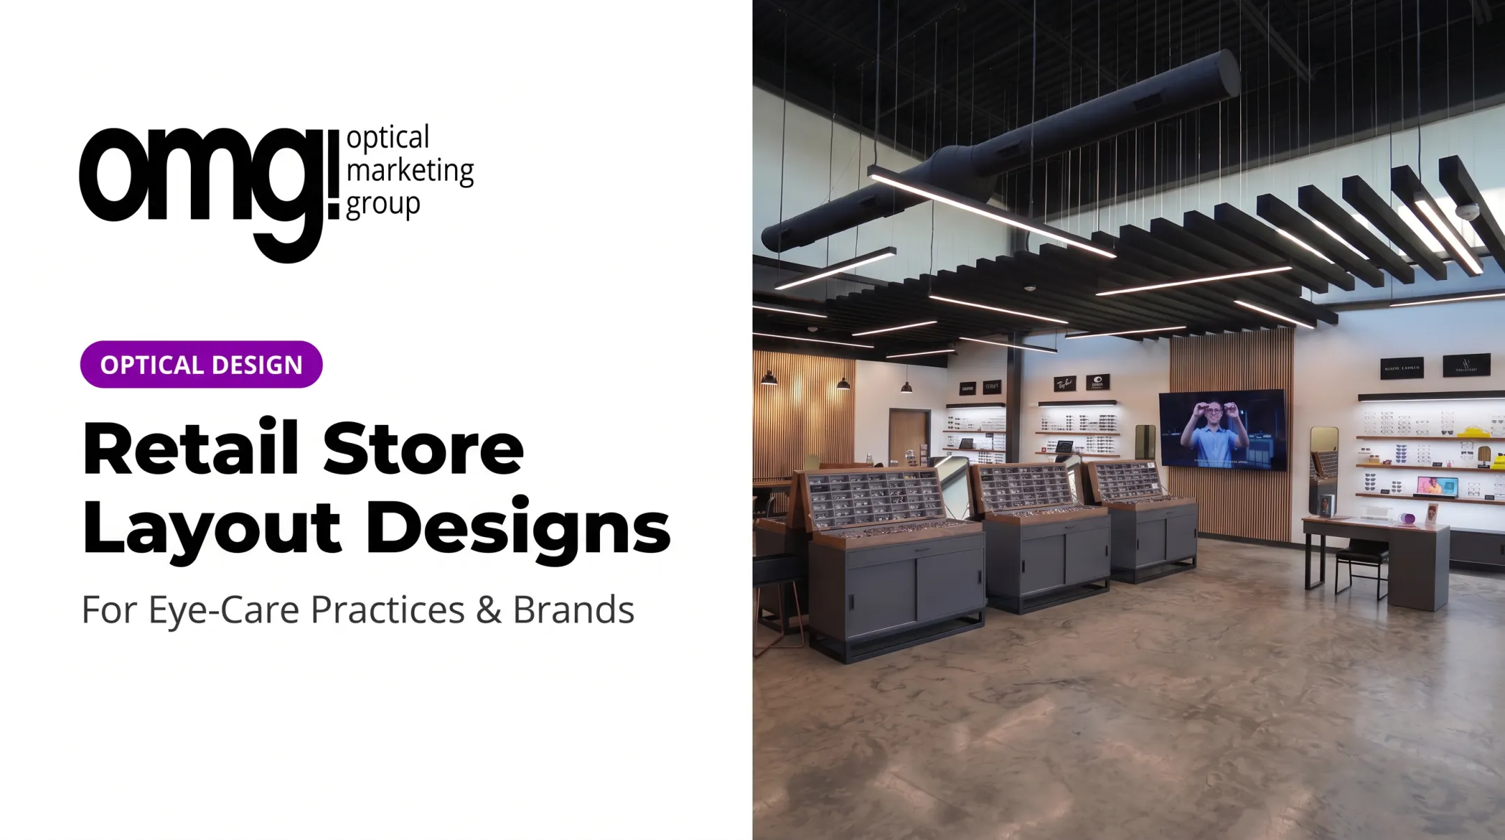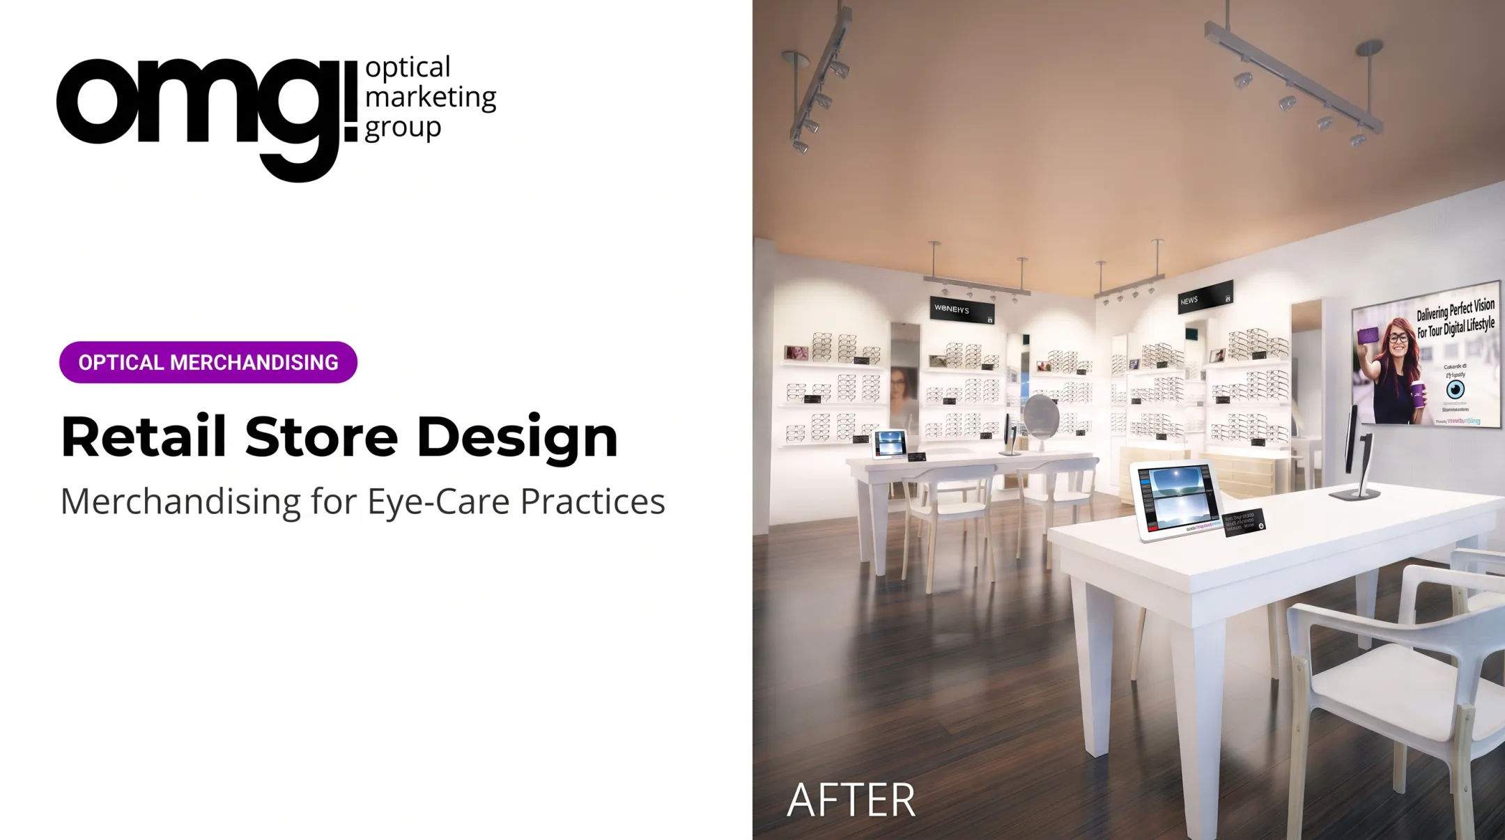

Weak layouts create real problems: confusing circulation that sends customers in circles, poor product visibility that buries your best merchandise, underused square footage, staff bottlenecks during busy hours, and—in optical practices specifically—a clinical, uninviting feel that makes the dispensary feel like an afterthought.
Capture rate data illustrates the stakes. A capture rate below 40% is considered generally problematic for most practices, according to Review of Optometry's analysis, while high-end boutiques can approach full capture. Layout is one of the biggest levers behind that number.
This article covers layout types, customer-centered planning, the step-by-step planning process, and how these principles apply specifically to optical retail.
Key Takeaways
- Strong layouts balance customer experience, commercial goals, operational efficiency, accessibility, and brand presentation
- The right layout depends on your store format, product range, and customer behavior, not a universal formula
- Validate every plan with real measurements, observed traffic, staff feedback, and sales data
- Optical practices need a deliberate transition between clinical care and retail browsing, not an afterthought dispensary
What Retail Space Planning Includes—and Why It Matters
Retail space planning is the strategic allocation of floor space, fixtures, circulation routes, merchandise zones, service areas, and operational areas to support both customers and the business. It happens on two levels.
Macro planning covers the big picture:
- Overall floor plan and department or category zones
- Consultation areas and circulation paths
- Entrances, checkout, storage, and staff work areas
Micro planning handles the details:
- Product grouping and merchandise density
- Shelf and display placement, facings
- Signage, promotional areas, point-of-purchase details
Every layout decision should connect back to the customer journey: entering, orienting, browsing, comparing, getting help, paying, and leaving with a good impression. A well-planned space can improve product visibility, staff efficiency, dwell time, navigation ease, and cross-selling opportunities. Results still vary by store, so treat those gains as goals rather than guarantees.

What to Gather Before Design Begins
Before any layout decisions happen, collect:
- Accurate dimensions, entrances, exits, windows, columns, and ceiling heights
- Utility locations and existing fixtures
- Accessibility requirements and storage needs
- Staffing patterns and product categories
- Clear business objectives
OMG! Optical Marketing Group's Discovery phase, for example, starts with this groundwork. The team accounts for structural elements and the square footage needed for exam lanes, pretest, visual fields, and the optical lab before a single fixture gets placed.
Metrics Worth Tracking
For optical specifically, keep an eye on capture rate, multiple-pair sales, sales by category, queue or service wait times, and sales productivity by area. Internal benchmarking at OMG! has found that while most surveyed patients would benefit from three pairs of glasses, only about 1 in 8 actually buys what they need. Layout and product storytelling can help close that gap.
How to Choose the Best Retail Layout for the Store
Layout selection should start with your intended customer experience and operating model, not a fixed fixture package you already own. Here's how the main approaches compare.
| Layout Type | Best For | Watch Out For |
|---|---|---|
| Grid | High product capacity, repeatable merchandising | Can feel rigid without visual breaks |
| Loop/Racetrack | Guiding customers through a planned sequence | Forced movement can frustrate quick visits |
| Free-flow | Premium, discovery-led browsing | Needs strong sightlines or products get missed |
| Mixed/Boutique | Combining service zones with browsing | Requires disciplined zoning to avoid clutter |
Mixed layouts tend to work especially well for optical practices and specialty retail, since they let a structured consultation area coexist with an open, browsable dispensary.
Testing a Layout Against Real Criteria
Before committing, assess any concept against:
- Entry visibility and first impressions
- Clear sightlines and accessible circulation
- Product reach and staff sightlines for observation
- Consultation privacy and queue management
- Replenishment access and emergency egress
Store size, product assortment, customer missions, and the balance between self-directed browsing and assisted selling should all push you toward one layout over another. There's no universally "best" option, only the best fit for your goals.
Test before you build. Scaled plans, 3D visualizations, temporary fixture placement, and staff walkthroughs catch problems early.
OMG!'s process includes a complimentary space plan and estimate so clients can review traffic flow and sightlines before committing to construction. A structured Patient Experience Assessment (OMG!'s version scores nine questions on a 1-to-5 scale, for a total out of 45) can also surface gaps you might miss by eye alone.
The Retail Space Planning Process: From Brief to Finished Store
A good layout doesn't appear in one meeting. It moves through distinct phases, each building on the last.
Define the brief and success criteria. Clarify the project type (new location, relocation, remodel, or refresh), along with budget, timeline, and brand requirements. Tie each goal to something measurable: improved navigation, stronger product discovery, or higher optical capture.
Document existing conditions. Record floor dimensions, ceiling heights, structural elements, utilities, and current fixtures. A current floor plan and photo record prevents costly rework later, particularly for remodels where old drawings no longer match reality.
Map customers, staff, and products. Identify entry points, natural stopping areas, and consultation moments. Track staff movement between reception, exam rooms, and dispensing to spot avoidable crossings.
Create and compare concepts. Develop more than one layout option where the project justifies it, testing each against accessibility, staffing needs, and construction feasibility.
Coordinate design, production, and installation. Architectural drawings need to align with fixtures, graphics, lighting, and signage. A design-to-delivery partner like OMG! handles practice assessment, fixture planning, custom graphics, and installation coordination under one roof. Practice Design projects typically range from $62,000 to $155,000+ depending on scope and square footage.
Launch, observe, and refine. Review staff observations, traffic patterns, and category sales after opening. Griebenow Eyecare's integrated waiting area, for instance, was built specifically to let patients browse before their exam—a change credited with lifting capture rate.

Layouts aren't permanent. Revisit them when your assortment, staffing, or technology changes.
Applying Retail Layout Principles to Optical Spaces
Optical practices face a layout challenge most retailers don't: connecting clinical care with retail browsing in a way that feels welcoming, not transactional.
Key Zones to Plan For
- Entry and reception
- Frame browsing and featured collections
- Lens education areas
- Fitting, dispensing, and consultation
- Checkout, storage, and staff work areas
The American Academy of Ophthalmology recommends integrating the dispensary into or near the waiting area, locating it close to checkout so patients encounter frames naturally rather than as a separate errand, according to AAO's EyeNet guidance. That single adjacency decision can shape your entire layout.
Balancing Openness with Privacy
Patients need accessible circulation and comfortable browsing, but they also need discreet space for consultation conversations. A few practical notes:
- Clear sightlines and discovery-oriented signage help without overwhelming the frames
- Comfortable lounge-style seating integrated into the optical area (rather than a separate waiting room) encourages pre-appointment browsing
- Separate busy clinical traffic from retail browsing where possible
Fewer than 5% of optical retailers have proper signage throughout their facility, based on OMG!'s internal review of practice environments. Most patients can't easily tell where gender, vendor, or lifestyle collections are located.
Clear signage and branded fixtures close that gap without cluttering the space. Options range from a waterfall display holding dozens of frames to a freestanding interactive touch display for digital storytelling.
Accessibility Isn't Optional
Specific ADA provisions apply to optical retail layouts, including a minimum 36-inch clear walking width and defined reach ranges for sales counters, according to ADA.gov's accessibility standards. Self-service shelving is exempt from standard reach-range rules, so don't assume one display-height number covers every fixture.

Quick Optical Layout Checklist
- Customer flow from entry to dispensing
- Frame visibility and grouping by price point or lifestyle
- Staff efficiency between reception and consultation
- Accessible circulation and consultation privacy
- Adequate storage and future flexibility
Frequently Asked Questions
What makes a good retail space?
A good retail space is easy to navigate, accessible, visually clear, and aligned with how customers actually shop. Its effectiveness should be validated through observation, staff feedback, and relevant sales data—not assumed.
How long does an optical practice remodel take?
A full buildout can take several months depending on scope, while a practice refresh focused on layout, lighting, and fixtures often takes 3 to 4 weeks without major construction.
Does layout really affect optical capture rate?
Yes. An open floor plan with better sightlines and early browsing opportunities has been linked to meaningful capture improvements in documented practice remodels, though results vary by practice.
Should I test a layout before building it?
Always. Scaled plans, walkthroughs, and staff review catch circulation and sightline problems before they become expensive construction mistakes.
What's the difference between a refresh and a full redesign?
A refresh updates fixtures, lighting, and layout without structural changes, usually in weeks. A full redesign involves construction, new floor plans, and a longer timeline.