
Optical practices face a challenge most retail stores don't: the space has to carry clinical credibility and retail energy at the same time. Patients need to feel cared for, but they also need room to browse, compare, and make a confident purchase decision.
This guide defines what a visual merchandising plan actually is, breaks down its essential components, walks through how to build one, and covers strategies for new practices, relocations, renovations, and simple refreshes.
Key Takeaways
- An effective plan connects patient experience, space planning, product presentation, branding, signage, lighting, and business goals in one document.
- Good optical merchandising guides patients from arrival through browsing, consultation, and checkout without pressure or clutter.
- The plan needs clear ownership, a refresh schedule, staff guidance, and metrics covering patient experience and optical performance alike.
- Benchmarks like frame capture rate and multiple-pair purchasing help confirm whether the plan is actually working.
What Is a Visual Merchandising Plan?
A visual merchandising plan is a documented framework for how a physical retail environment looks, functions, and communicates with patients. It covers layout, displays, fixtures, lighting, graphics, signage, product grouping, and how often everything gets refreshed.
The concept isn't new. 20/20 magazine's classic definition still holds up: visual merchandising is the art of displaying merchandise to enhance its sales appeal. 20/20's framework builds that idea around four tests:
- Merchandise should be easily seen
- Touchable and accessible
- Offered in enough variety without overwhelming choice
- Presented in a way that signals price and value
Those tests apply directly to a wall of eyewear.
How it differs from a marketing plan or store design plan:
- A retail marketing plan covers promotions, advertising, and customer acquisition (the "why would someone visit" question).
- A store design plan covers architecture, square footage, and structural layout (the "where do walls and plumbing go" question).
- A visual merchandising plan covers how the finished space presents products and guides behavior once a patient is standing inside it.
These overlap, but a practice can have a beautiful build-out and still merchandise it poorly.
Tie the plan to a specific goal. A merchandising plan without an objective is just decoration. Before choosing a single fixture, decide what it needs to accomplish:
- Improving frame discovery in an underused area
- Supporting premium positioning
- Increasing multiple-pair conversations
- Making a dated dispensary feel current again
Think about how an upscale optometric boutique like 10/10 Optics in New York City handles this: collections grouped separately, a dedicated sunglass section, and displays that are never crowded together. That's a merchandising decision, not a design decision. The walls could stay exactly the same and the presentation would still change.
What Should a Visual Merchandising Plan Include?
A complete plan touches a handful of areas. Skip one, and the space usually shows it: confused navigation, inconsistent branding, or displays that nobody maintains past month three.
Know Your Patient and Brand
Start with who actually walks through the door: their eyewear preferences, price sensitivity, and the service level they expect. A boutique serving design-conscious professionals needs a different visual language than a family practice serving three generations in one afternoon. The plan should translate that profile into:
- A product mix reflecting real preferences, not assumptions
- A price positioning that's visible without feeling like a price war
- A visual style (modern, warm, or clinical-plus) that matches how the practice wants to be perceived
Map the Patient Journey and Zone the Product
Walk the full path: exterior visibility, entry, reception, waiting, browsing, dispensing, checkout, departure. Note where patients should pause, what they should notice first, and where staff need a clear sightline to the floor.
From there, group products with intention. Frames can be zoned by use, lifestyle, collection, price tier, or brand. Someone still has to decide which zones get hero placement, which support fast and easy shopping, and where lens or accessory education fits without crowding the floor.
Fixtures, Signage, and Operating Standards
The physical and visual system needs to be specified, not improvised:
- Fixtures and lighting: display heights, shelf types, seating, mirrors, glare control, and a finish palette that makes frames easy to inspect
- Signage and storytelling: wayfinding, category labels, brand narratives, and optional digital displays, each with one clear job so the clinical environment doesn't start to feel like a department store
- Standards and resources: approved layouts, installation and maintenance ownership, seasonal refresh dates, and budget assumptions that keep the plan realistic rather than aspirational
How to Create a Visual Merchandising Plan
Turn the plan from a concept into a working document with a straightforward sequence.
- Set measurable objectives and establish a baseline. Decide what needs to improve, such as frame visibility, patient flow, staff efficiency, or multiple-pair conversations, and gather whatever baseline data already exists. Don't assume every change will produce the same result across every practice.
- Audit the existing environment. Walk the exterior, entrance, reception, optical zones, signage, lighting, mirrors, seating, checkout, and staff pathways. Document clutter, dead zones, confusing navigation, and fixtures that look tired.
- Build the patient journey and zoning plan. Sketch a simple floor plan showing traffic flow, high-visibility areas, product zones, and consultation points. Account for accessibility, privacy, frame security, and the difference between browsing and dispensing.
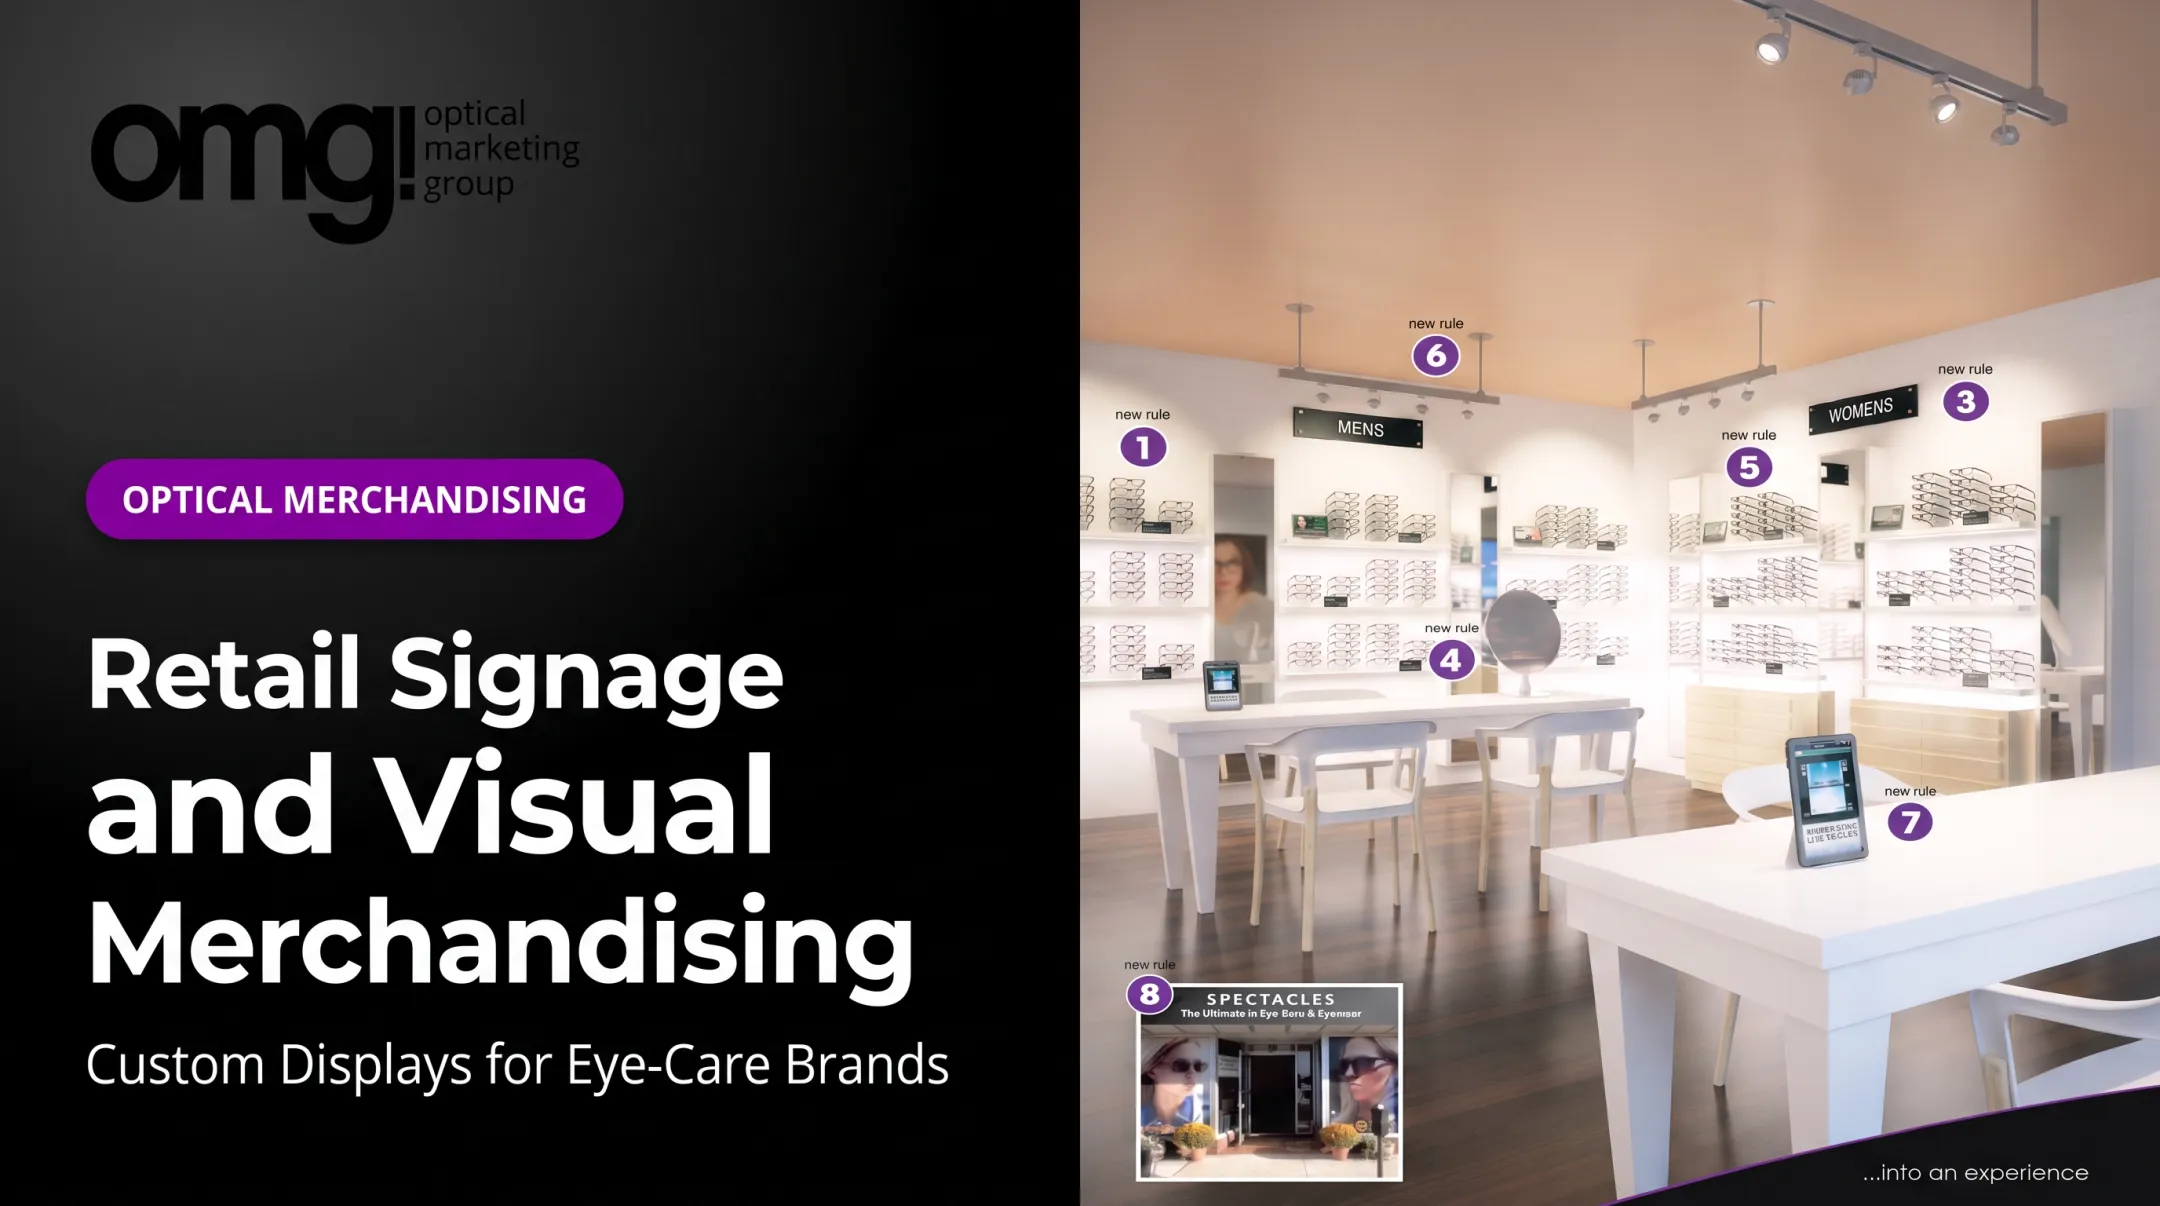
- Develop the visual system. Lock in the display hierarchy, fixture style, color palette, lighting approach, signage rules, and storytelling elements. Annotated references help staff and vendors interpret the intent consistently instead of guessing.
- Plan the product presentation. Decide which frames get priority placement, how collections are grouped, how often displays get edited, and how complementary lenses, sunwear, or accessories get introduced without crowding the floor.
- Assign implementation and maintenance responsibilities. Build a rollout checklist that covers ordering, fabrication, installation, signage placement, staff training, cleaning, and replenishment, then name who owns each task.

Many practices get this far and stall at execution. Custom fixtures, branded signage, and digital displays take production capacity most optical teams don't have in-house. OMG! Optical Marketing Group works with eyecare providers at exactly this stage:
- Patient Experience Assessment that flags gaps in current merchandising
- Online Project Planner for scoping the project
- Six-phase design-to-delivery process from space planning and pre-construction drawings through interior design, fixture production, and installation support
Visual Merchandising Strategies for Optical Practices
Transition From Clinical Care to Retail Discovery
Curb appeal, entry visibility, warm lighting, and clear wayfinding set the tone before a patient reaches the optical area. The shift from exam or waiting space into the dispensary should feel deliberate, not like entering a different store that happens to share a building.
OMG!'s "New Rules of Optical Retailing" treats the waiting room as part of the optical itself. Comfortable reception seating near the dispensary lets patients get familiar with frames and staff before their appointment starts, instead of sitting in a sterile holding area.
Discovery-Driven Displays That Don't Overwhelm
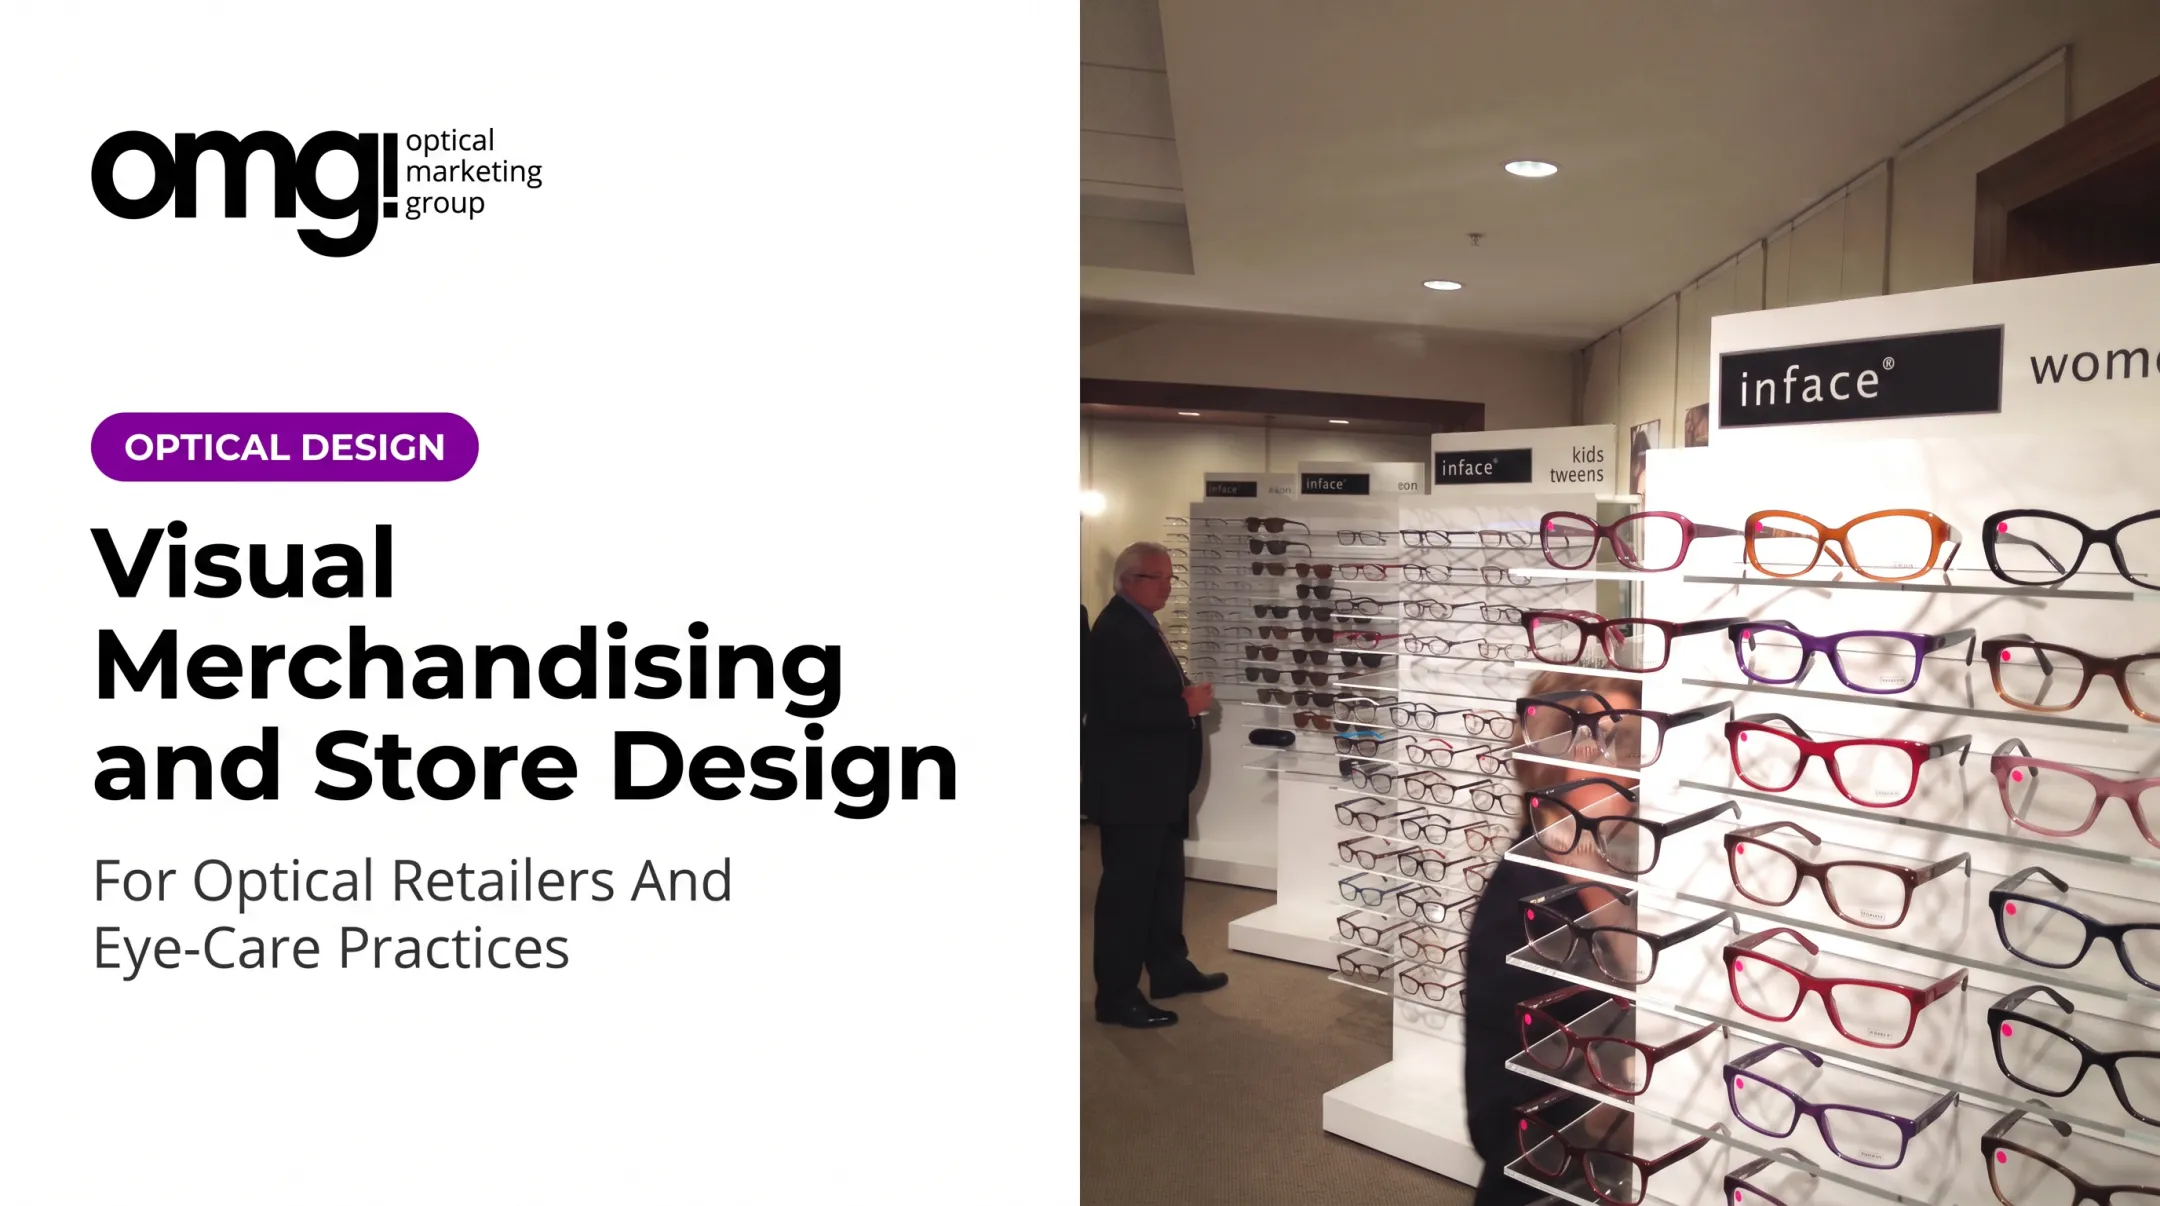
Not every frame deserves equal visual weight. Use focal displays, varied heights, negative space, and mirrors so patients can browse and compare instead of scanning a wall of identical boards. Glass shelving and minimal cabinetry tend to outperform dense frame boards here, letting the eyewear itself be the visual subject.
Keep editing active, too:
- Rotate hero placements on a schedule, not just when something sells
- Leave breathing room around premium or new collections
- Replace empty slots quickly; a half-stocked display reads as neglect, not minimalism
Education, Staff Efficiency, and Premium Positioning
Signage and digital content should answer questions patients are already asking: lens options, brand story, and what makes a frame different. Clarity beats more noise. Optical professionals consistently point to dedicated staff guidance and personalized frame advice as the biggest factor in a successful fitting, more than any single display element.
Good merchandising supports that staff role instead of replacing it. Keep high-interest products visible from where staff stand, leave enough consultation space for an unhurried fitting, and cut unnecessary backtracking between the floor and the fitting station.
Premium positioning follows the same logic. Material quality, lighting detail, and product hierarchy communicate value. Grouping frames with matching sunwear or lens options as a complete solution opens multiple-pair conversations without turning into a hard sell.

Match the Strategy to the Project Type
A new practice or relocation can design merchandising in from the start. A full renovation has room to rethink zoning and fixtures entirely. A refresh works within what already exists:
- Updated signage and graphics
- Lighting adjustments aimed at frame fronts rather than general ambient light
- Edited, re-curated displays instead of new fixtures
- Refreshed brand storytelling panels
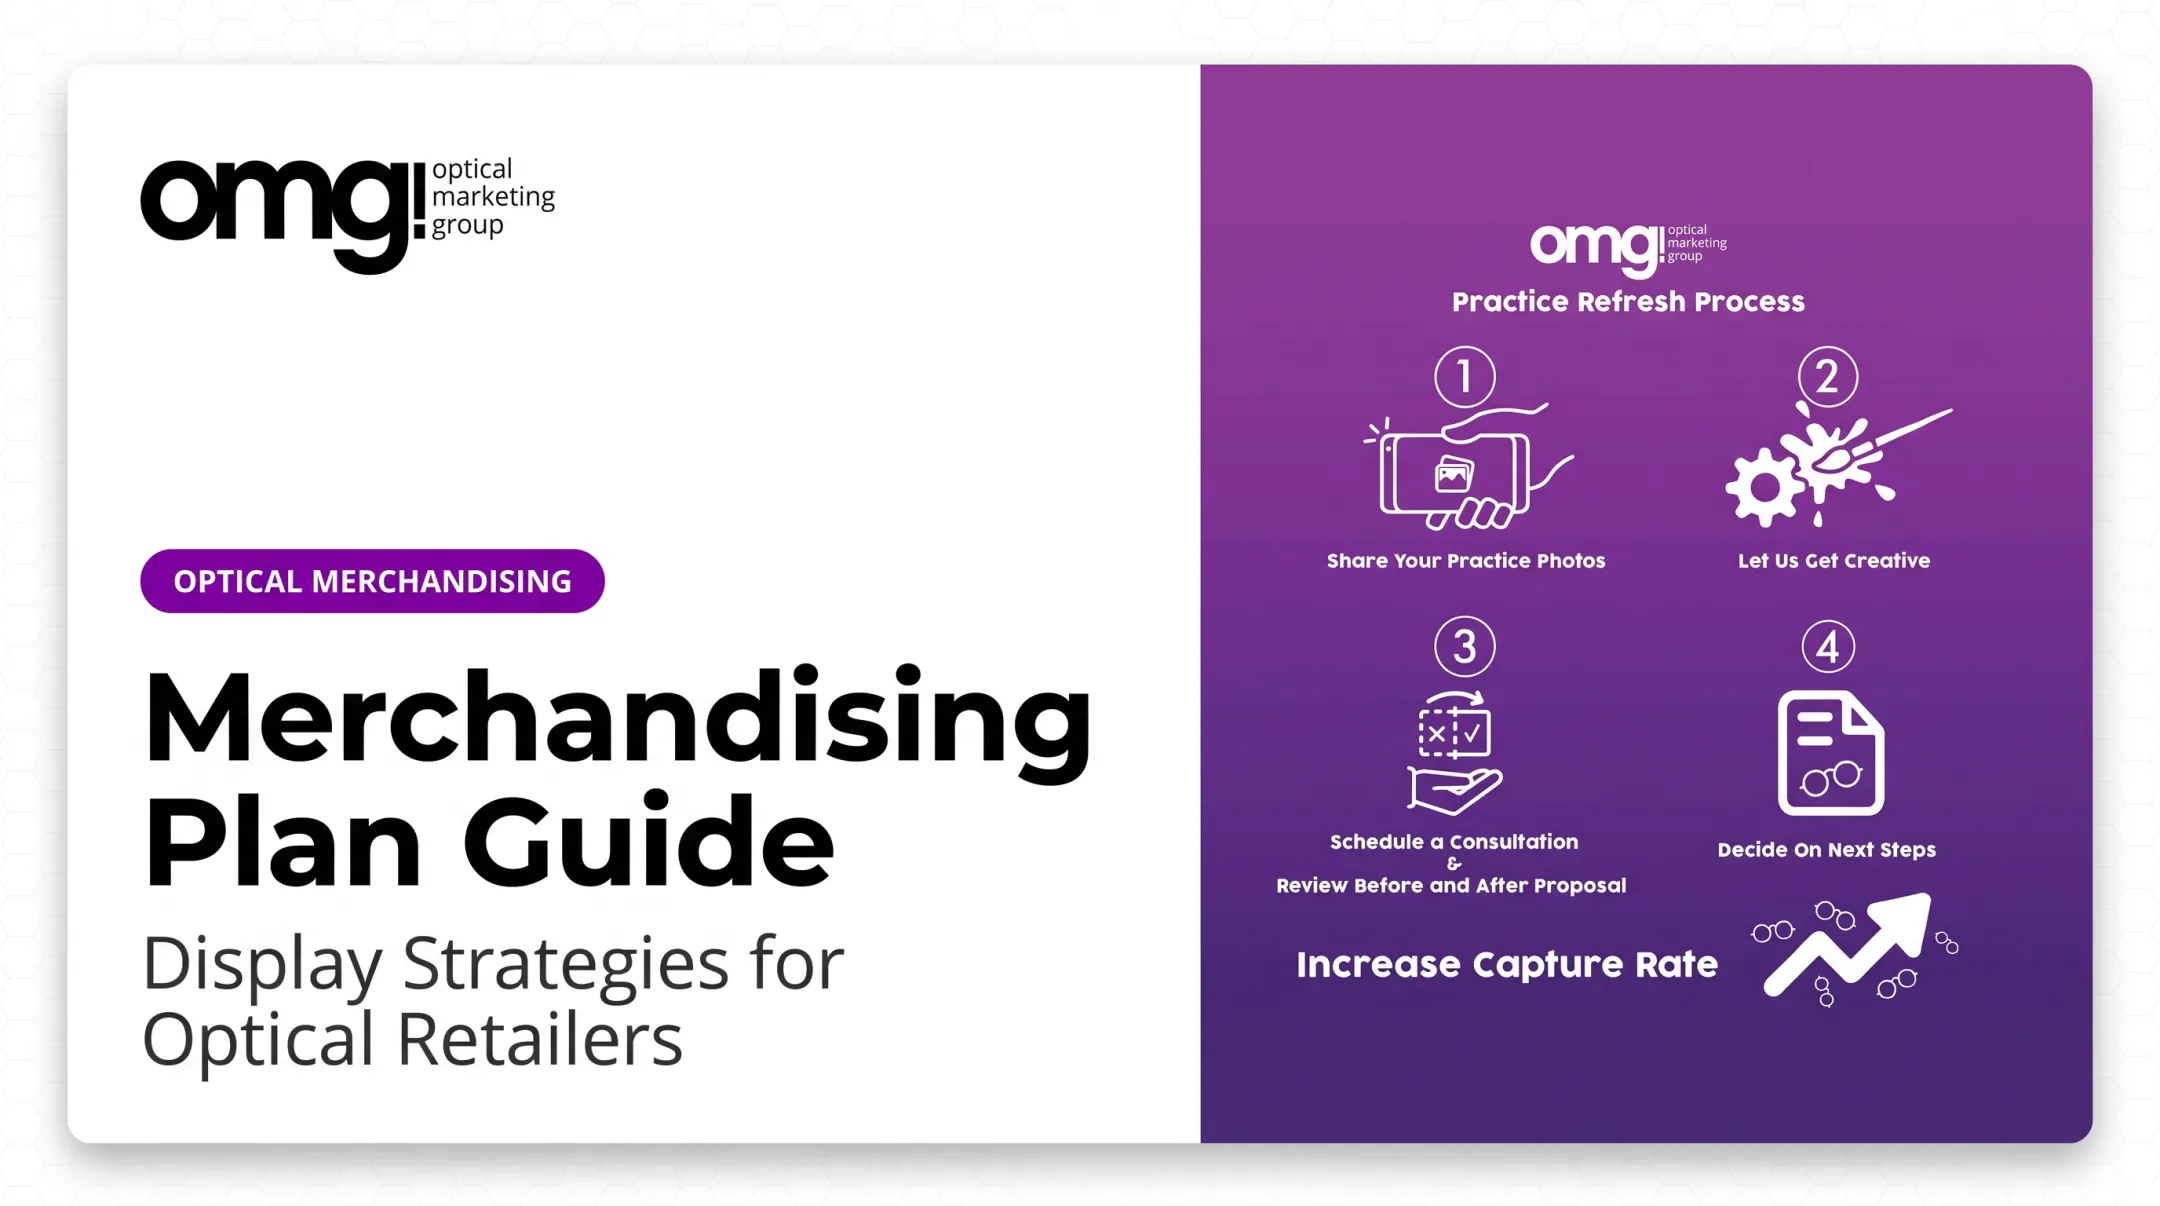
That's the logic behind a service like OMG!'s Practice Refresh, a 5 to 10 business day turnaround for a defined fee, built for practices that need the lift without a full construction project.
How to Execute, Measure, and Improve the Plan
Build a Repeatable Execution System
Convert the plan into visual standards your team can follow every day:
- Annotated floor plans
- Display references
- Staff instructions
- Cleaning and replenishment routines
- A calendar for seasonal or collection changes
Multi-location groups need an extra layer: approved variations for different footprints that still protect core brand standards. A satellite office and a flagship should still feel like the same practice.
Track the Right Indicators
Patient feedback, display upkeep, and staff observations matter, but so do harder numbers.
| Metric | Published benchmark | What it measures |
|---|---|---|
| Frame capture rate | Roughly 47% nationally | Frames sold ÷ refractions completed |
| Second-pair purchasing | 9.5% of complete-pair patients | Patients buying a second pair |
The capture figure comes from PECAA's 2025 report. The second-pair figure, drawn from more than 2,000 U.S. eyecare locations, comes from an Eyecare Business analysis.
Treat both as reference points, not universal targets. Your own baseline from the audit phase matters more than a national average.

Review, Test, and Fix What Isn't Working
Set a post-launch review cadence using staff feedback, patient comments, photos, and sales comparisons. Product mix, staffing changes, promotions, and seasonality also move the numbers, so don't credit or blame the merchandising plan alone.
Common failure points and fixes:
- Cluttered displays: pare back to hero pieces and rotate stock on a schedule
- Inconsistent signage: consolidate to one approved template set
- Poor lighting: redirect fixtures onto frame fronts, not just ambient space
- Unclear ownership: assign one person per zone, in writing
Conclusion
A visual merchandising plan is an operating guide for the optical floor. It makes the space easier to navigate, more inviting to patients, and more workable for the staff who run it every day. Get it right, and the space does part of the selling before a consultation even starts.
If your practice is planning a new location, a relocation, a full renovation, or just needs a faster refresh, OMG! Optical Marketing Group can help turn that plan into a built environment. Start with a Patient Experience Assessment to see where the current space is helping or hurting, or talk through a complete design and merchandising plan with OMG!'s team.
Frequently Asked Questions
What is a visual merchandising plan?
It's a documented approach to layout, product presentation, fixtures, lighting, signage, branding, and patient flow inside a physical space. For an optical practice, that means mapping how frames, lenses, and sunwear get grouped and displayed so patients can browse with confidence.
Why is a visual merchandising plan important?
Without one, display decisions get made ad hoc, by whoever has time that week. A plan aligns patient experience, optical browsing, brand presentation, and staff workflow with actual business goals instead of leaving it to chance.
How do you create a visual merchandising plan?
Define goals and audience, audit the current space, map the patient journey, build zones and visual standards, implement with clear ownership, and measure results against your baseline. Then refine; the first version rarely stays final.
What should visual merchandising look like in an optical practice?
A welcoming, well-lit, easy-to-navigate environment with accessible frame displays, concise education, and comfortable consultation space. It should balance clinical trust with retail-style discovery, not feel like either a hospital or a department store.
How can a practice measure whether its merchandising plan is working?
Watch patient feedback, display upkeep, and staff observations alongside harder numbers: frame capture rate, average pairs per patient, and multiple-pair conversations. Compare these before and after changes, accounting for seasonality and promotions.