
Retail store design trends in 2026 cover the planning, spatial, material, technology, and experience choices that shape how physical stores attract, serve, and retain customers. For eyecare providers, this isn't an abstract design conversation. Nearly 90% of optical purchase decisions happen in-store, which means the dispensary floor is doing more selling than any website ever will.
Retailers now face a balancing act: create a memorable space while still meeting practical demands like flexibility, accessibility, operating efficiency, and a return on investment that holds up under scrutiny. This article breaks down five major directions shaping 2026 — adaptive spaces, purposeful technology, human-centered sensory design, sustainable materials, and community-oriented experiences — with specific applications for optical and eyecare retail.
Key Takeaways
- Modular fixtures let retailers refresh product zones for seasons and campaigns without full renovations
- Technology earns its place only when it improves discovery, personalization, or operations
- Warm, tactile materials and layered lighting build trust without sacrificing clinical credibility
- Sustainability gets judged on durability, lifecycle cost, and reduced disruption, not just looks
- Optical practices should tie every design choice to patient flow and consultation privacy
Retail Store Design Trends in 2026
Five directions dominate the conversation this year. Each one shows up differently depending on whether you're running a boutique eyewear shop or a multi-location optical chain, but the underlying logic stays consistent: design for change, not permanence.
Modular and Adaptive Store Environments
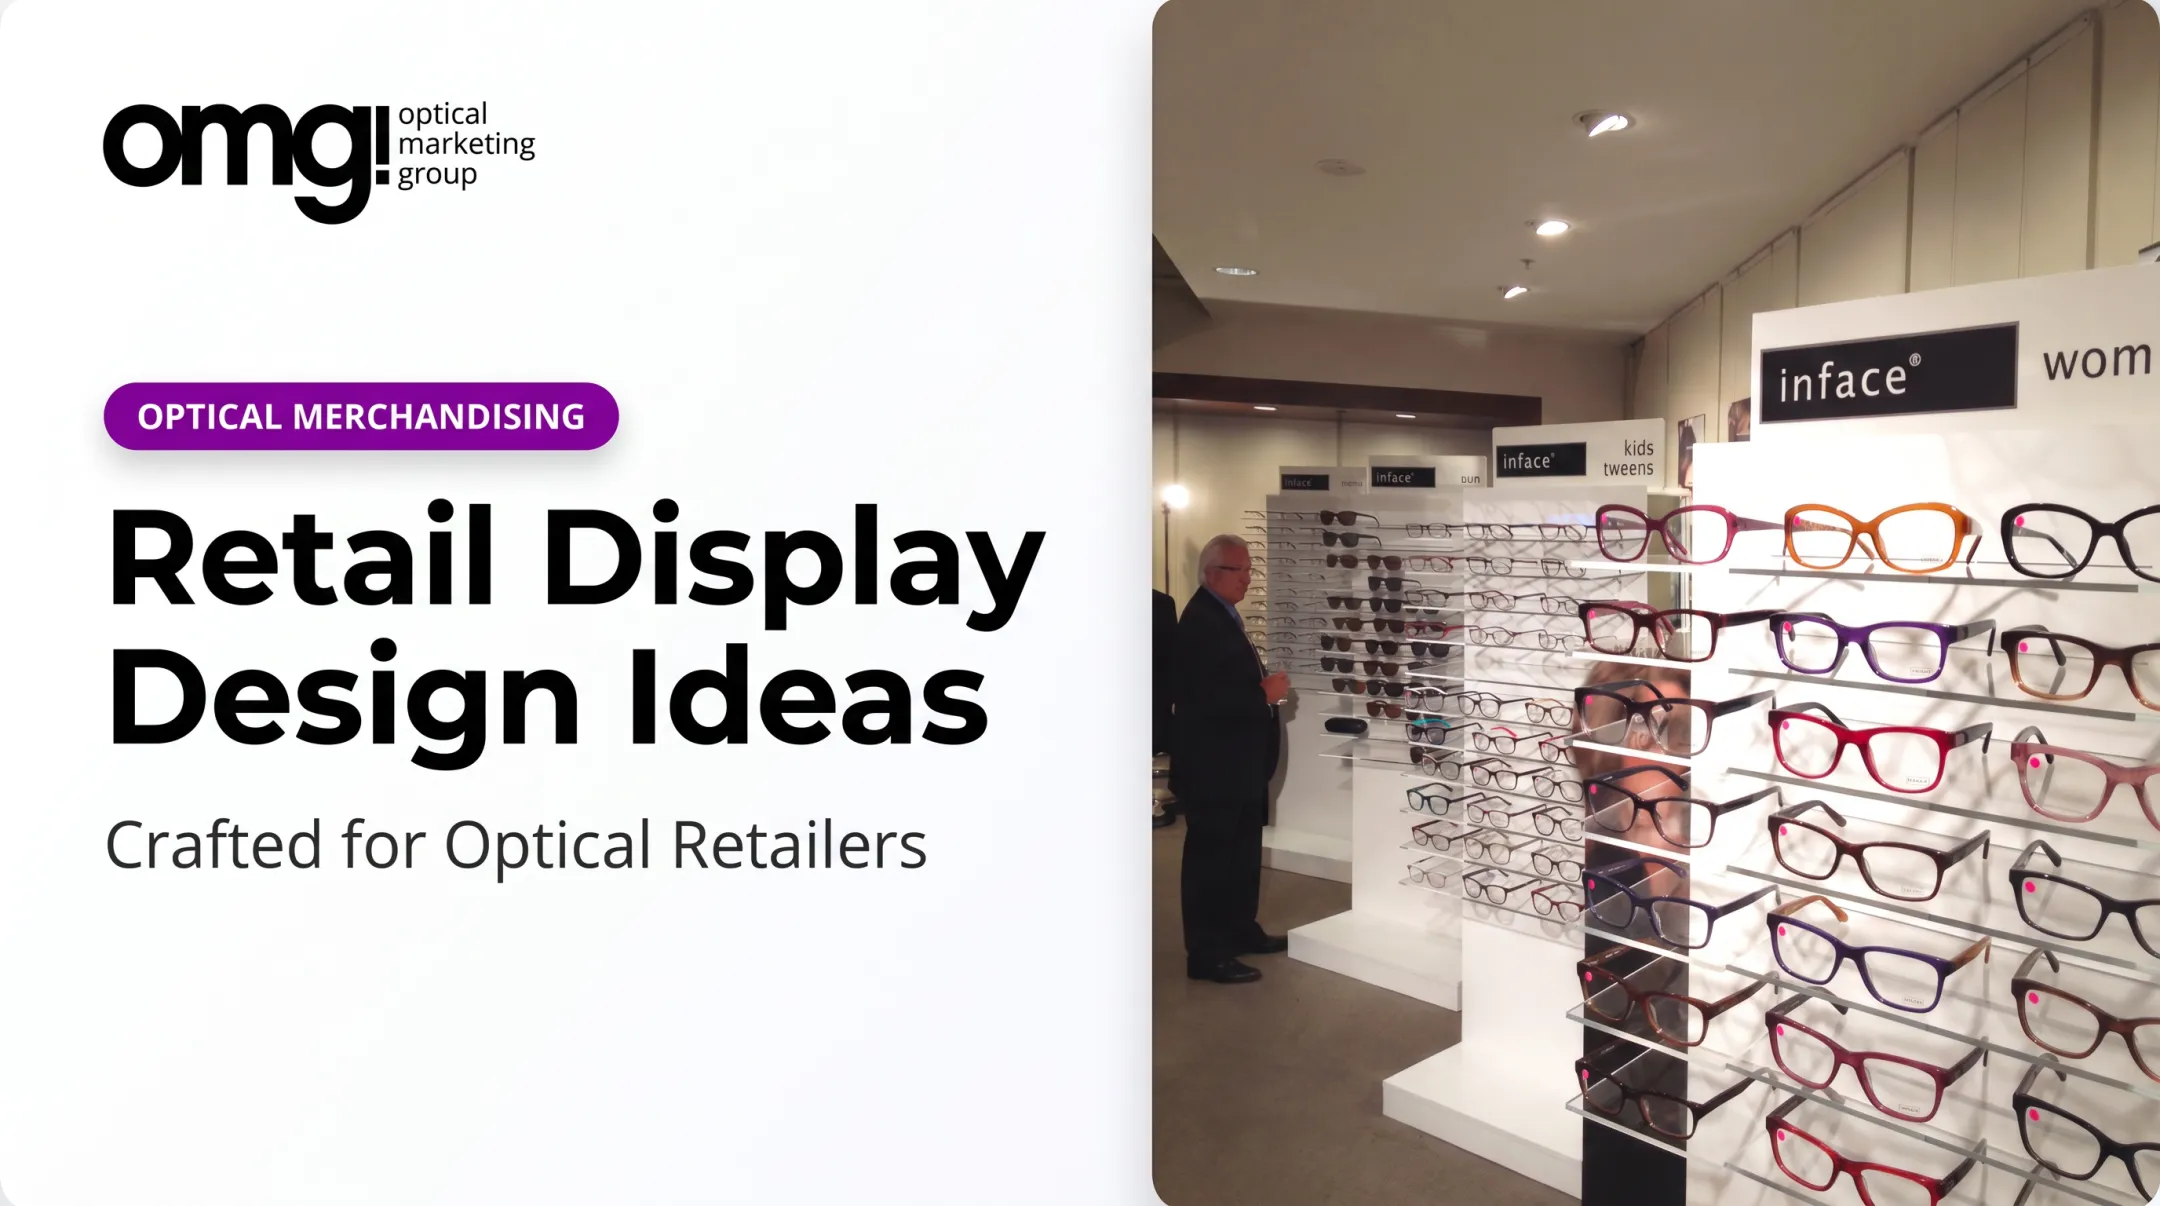
Fixed fixtures are losing ground to systems that move. Modular shelving, reconfigurable display walls, and movable brand bays let retailers update product zones, run seasonal campaigns, and rearrange service areas without tearing into drywall.
One documented example: an optical retailer's second-store redesign replaced locking drawers with easy-access pulls and installed a flexible glass-block wall separating retail from consultation space. Display-wall blocks swap out for merchandise displays, try-on mirrors, or fitting stations, according to VMSD's retail report.
The system adapts without a contractor on speed dial, which matters more than any single cost-savings figure.
For optical practices, this translates directly:
- Frame displays that rotate between sunglass season and prescription-eyewear season
- Consultation tables that fold into brand bays during slower hours
- Waiting areas that convert for trunk shows or styling events
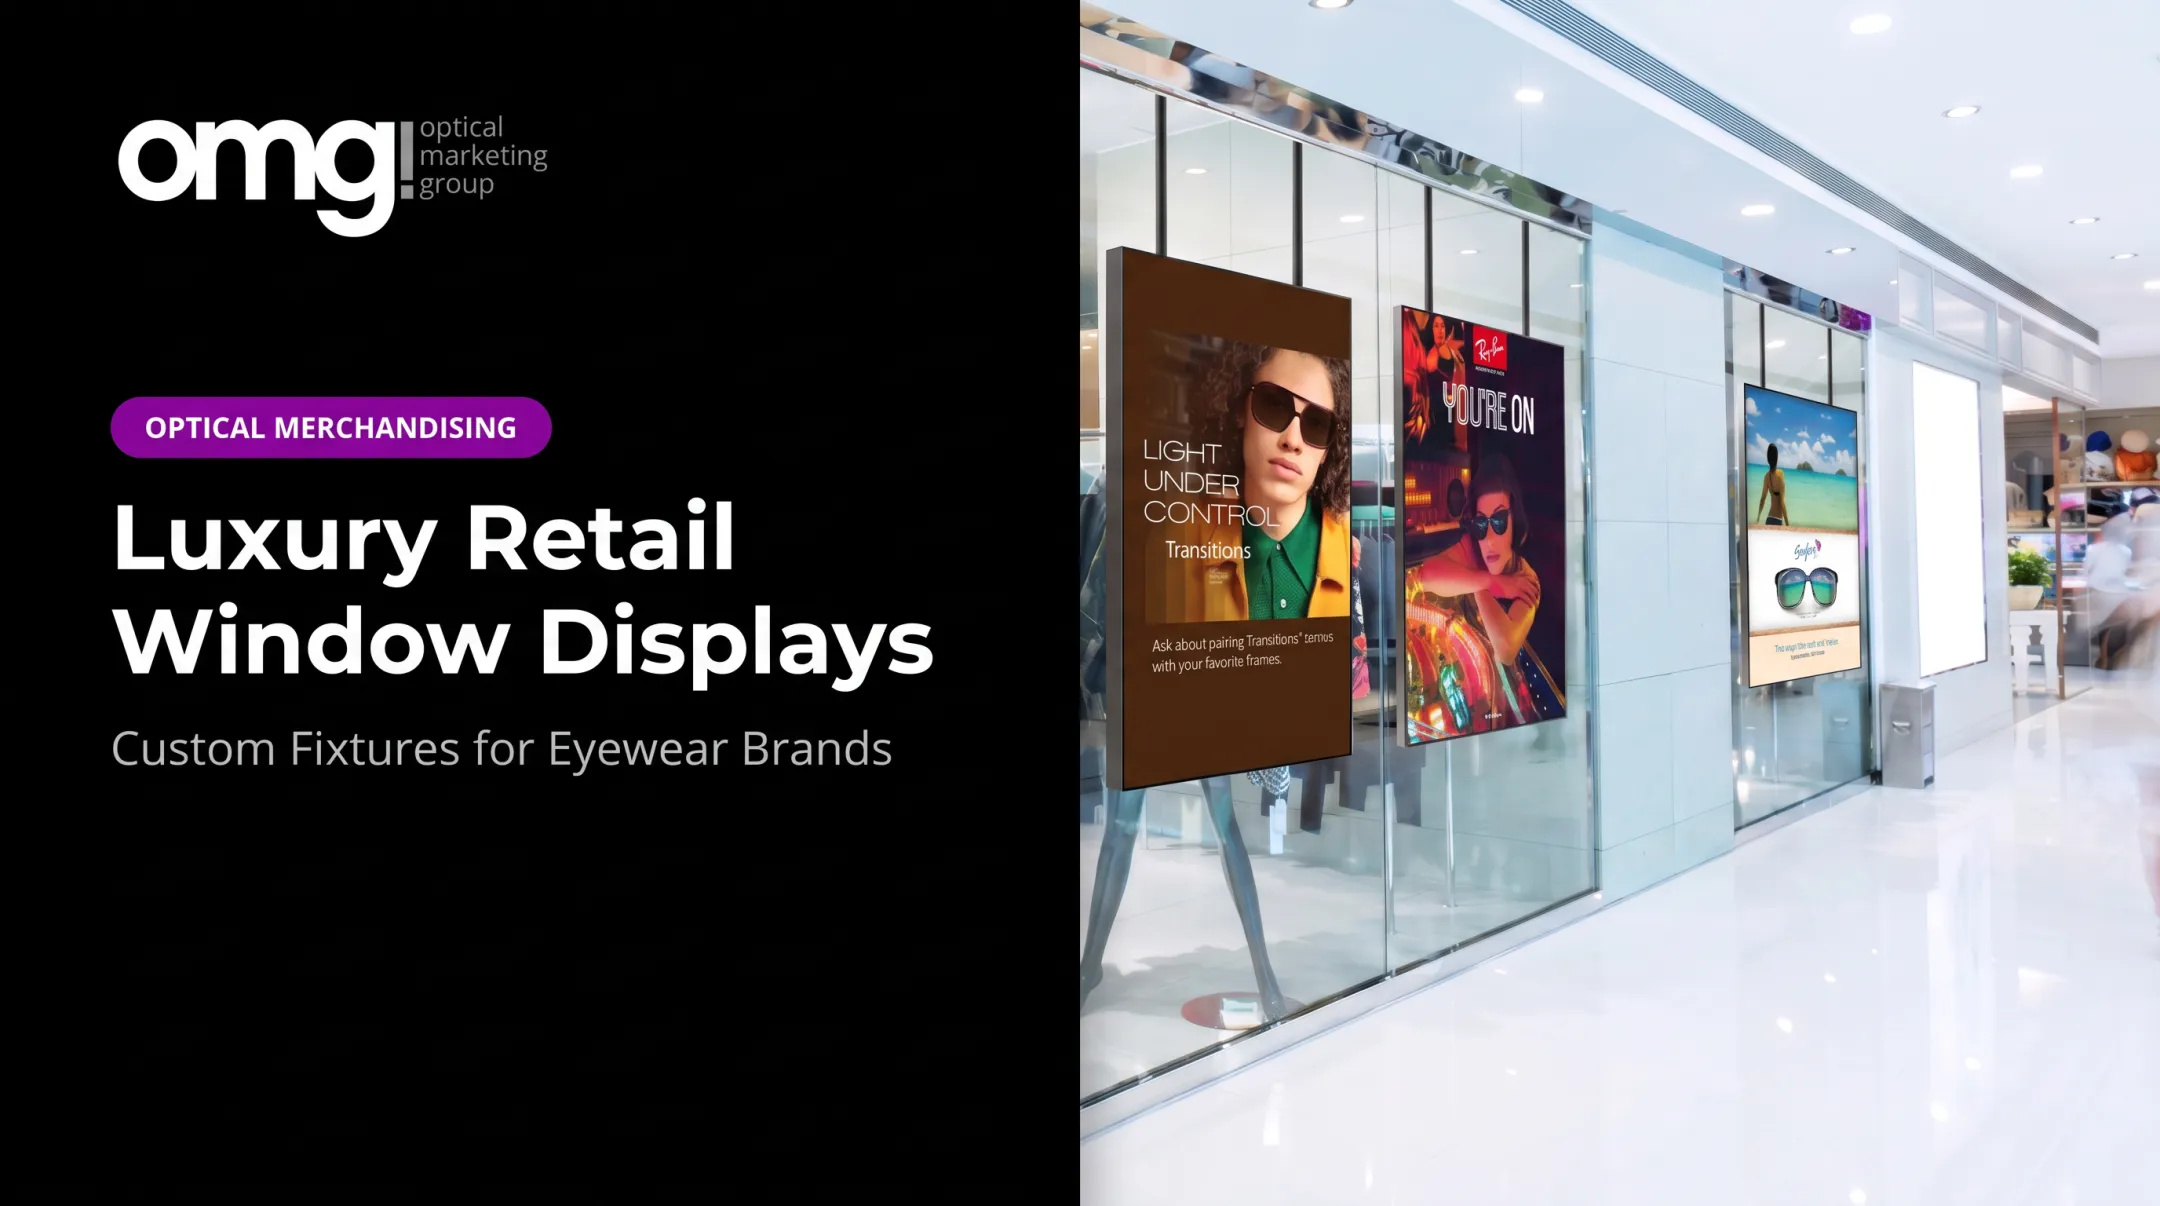
OMG!'s Del Mar Modular Display System reflects this thinking, offering 2 to 4 poles, 6 to 18 brackets, and multiple signage channel options across five finish choices, so a single system supports different layouts as inventory shifts. Its slim vertical pole design also works in floor-to-ceiling windows, displaying frames without blocking natural light or sightlines into the store.

Modularity only pays off when it's paired with fixture durability, safe circulation paths, accessible clearances, and an actual storage strategy for the components you're swapping out. A reconfigurable wall that wobbles or a drawer system with no backstock plan creates more problems than it solves.
Purposeful Technology and Phygital Experiences
Technology in retail stores has a credibility problem, and it's earned. Too many installations exist because they looked impressive in a vendor demo, not because they solved a customer or staff problem.
The adoption numbers tell an interesting story. 79% of retailers report mobile technology rolled out in stores, but only 25% of mobile-device users have clienteling or assisted-selling functionality, according to Retail TouchPoints' 2024 survey. That gap matters. Rollout isn't the same as usefulness.
Practical applications worth the investment include:
- Virtual try-on and interactive product information at the point of browsing
- Appointment and queue management tools that reduce front-desk friction
- Digital wayfinding for larger or multi-department stores
- Clienteling tools that track preferences across visits
- Data-informed layout analysis using traffic patterns
For optical specifically, digital signage has shown a direct line to results. Gig Harbor Eye Care uses in-store digital signage that drives higher capture rates through associate and patient engagement.
OMG!'s Contentlinq platform works the same way: a cloud-based player that turns an existing exam-room or reception TV into a messaging tool with lens demos, face-shape guides, and brand content, without a dedicated IT team.
The test for any technology purchase: does it still function as a store if the screen goes dark? If the answer is no, you've built a novelty, not a system.
Warm, Sensory, and Biomorphic Design
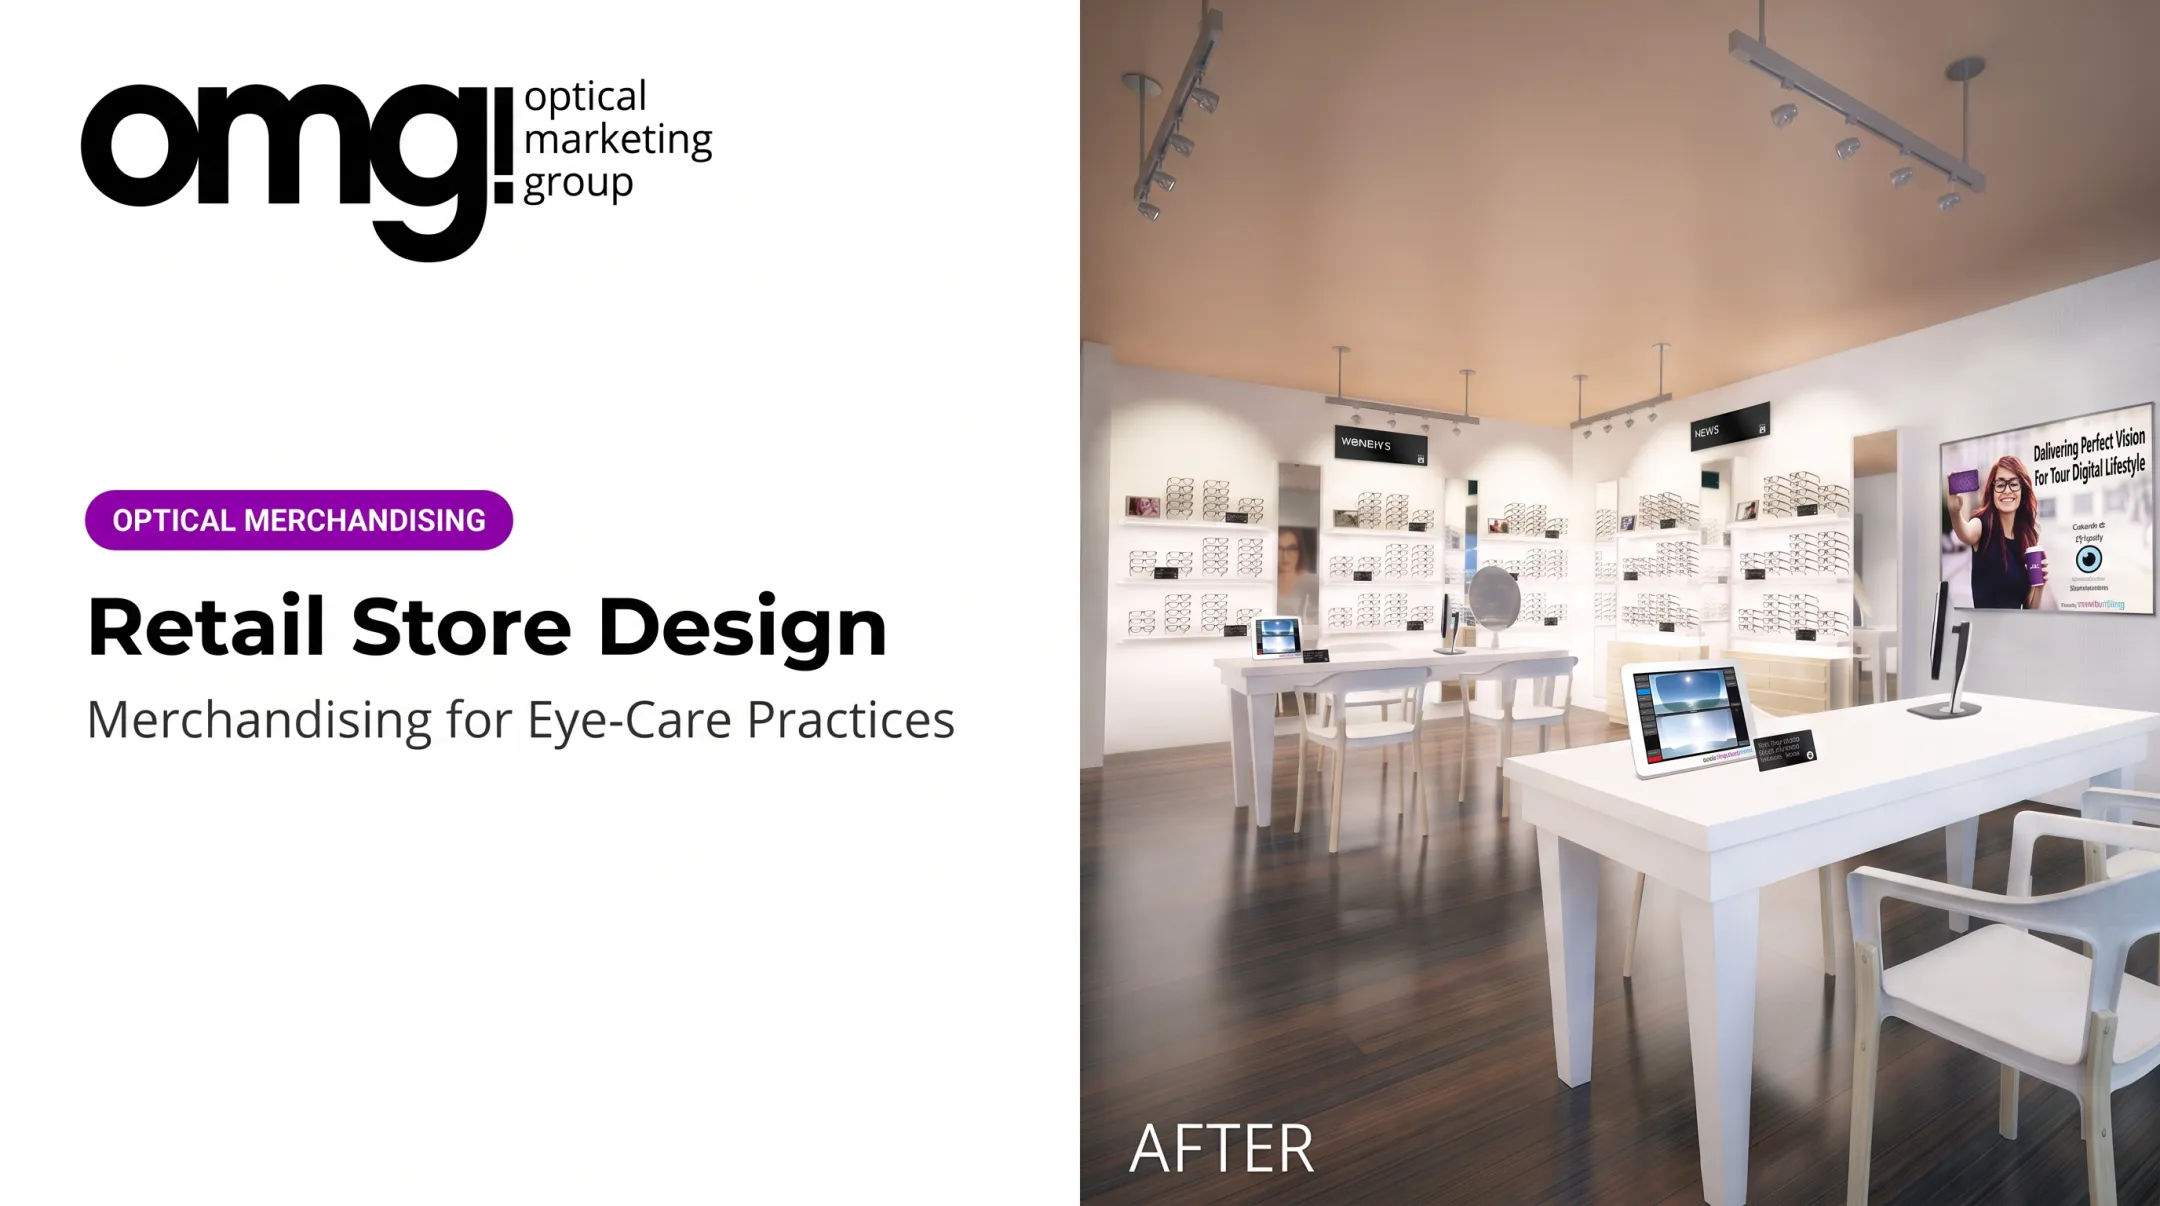
The sterile, clinical-white optical shop is losing favor. In its place: rounded forms, natural wood textures, layered lighting, and earth-toned palettes that feel more like a boutique than an exam room.
This shift shows up in real projects. A Baltimore jewelry showroom combined merchandise-specific display lighting with diffused illumination of curves and organic lines inspired by tree shapes, per VMSD's lighting coverage. Eyecare Associates of Spokane Valley applies similar thinking with deep blue walls, illuminated eyeglass shelving, and upholstered waiting chairs that soften the clinical edge.
Sensory comfort extends beyond aesthetics, too. Lighting glare, ambient noise, and visual clutter all affect how long someone stays and how confident they feel browsing.
Walmart's sensory-friendly hours program (dimmed lighting, no radio, static screens during set windows) drew what the company called overwhelmingly positive pilot feedback, according to Walmart's 2023 announcement. That retail-wide signal applies to optical too: harsh environments push sensitive customers out the door.
For optical practices, warmth doesn't have to compromise credibility. Collegiate Peak Optometry pairs a turquoise branded wall and granite reception counter with a rustic wood-and-stone frame wall and warm flooring — retail warmth without losing the sense that real clinical work happens there. The goal is softer geometry and curated materials, not a loss of professionalism.
Sustainability, Durability, and Lifecycle Value
Sustainable design in 2026 gets measured by lifecycle cost, not just the materials label. A fixture that needs replacing every two years isn't sustainable regardless of what it's made from.
The clearest evidence sits in lighting. Qualified LED fixtures use up to 90% less energy than incandescent lighting and last 35 to 50 times longer, according to ENERGY STAR's guidance. That's not a whole-store savings figure, but it's a real, measurable comparison retailers can act on today.

Evaluate sustainability against:
- Maintenance needs and cleaning frequency under daily traffic
- Replacement cycles for high-touch fixtures
- Energy use across lighting and digital displays
- Shipping efficiency for multi-location rollouts
- Whether a design can be refreshed instead of discarded
Phased refreshes matter here too. OMG!'s Practice Refresh service updates signage, lighting, and layout in 5 to 10 business days without major structural construction, which limits both downtime and the construction waste that comes with a full teardown. Independent practices and multi-location retailers alike benefit from durable, branded elements that get refreshed in place rather than rebuilt from scratch every few years.
Community, Wellness, and Multi-Purpose Retail Spaces
Stores are becoming destinations, not just transaction points. Education sessions, demonstrations, workshops, and community events now share floor space with everyday retail.
A Texas optical practice built by OMG! shows how far this can go, combining optometry, aesthetics, fitness, and wellness under one roof with a video wall, curated frame library, and retro bar. That's an extreme version, but the smaller-scale translation works for most practices:
- Host eyewear styling sessions using flexible consultation furniture that resets quickly
- Run lens education or dry-eye talks in a space that doubles as a waiting area
- Schedule frame trunk shows with mobile displays instead of permanent installations
Planning for multi-purpose space requires attention to furniture mobility, accessible power outlets, acoustics that don't bleed into exam rooms, and enough storage to clear the floor fast.
OMG!'s Solana Bar (stools, tabletop mirrors, and digital tablets for interactive browsing) is built for this switch between everyday retail and event-style engagement, while preserving patient privacy and clinical workflow when the space reverts to normal hours.
What's Driving These Retail Design Trends
Customers now expect physical stores to deliver what digital channels can't: real discovery, sensory comfort, and immediate access to product. At the same time, retailers face pressure to justify every dollar of capital spending with a defined outcome.
Technology and Data-Informed Decision-Making
Store-intelligence adoption is accelerating fast. 66% of retail decision-makers have begun implementing store-intelligence technologies, and 27% report full-scale camera or sensor deployment, according to Coresight Research's 2025 survey.

But adoption isn't risk-free. The FTC's 2023 complaint against Rite Aid alleged thousands of false-positive facial-recognition matches and a failure to disclose the technology to shoppers, resulting in a five-year ban on surveillance facial recognition. Any analytics tool touching customer data needs a privacy policy that can survive that kind of scrutiny.
Changing Customer Expectations and Demographic Behavior
Shoppers rank specific priorities when evaluating a physical store. In a 2024 survey of US shoppers, per SPAR's consumer research:
- 76% cited product availability as a positive factor
- 71% cited good customer service
- 69% cited checkout efficiency
- 53% named crowding as a challenge
Translated to optical: patients want to browse frames immediately, get assisted quickly, and avoid feeling boxed in near the dispensary.
Cost, Labor, and Operational Efficiency Pressures
Rising labor and construction costs are pushing retailers toward smaller, more efficient footprints. Associate hiring and retention rank as a top operational challenge for 69% of retailers surveyed by Retail TouchPoints. Smaller spaces, modular fixtures, and durable materials all reduce the staffing and maintenance burden that keeps budgets tight.
Competitive Differentiation and Trust
Distinctive, usable design signals quality and builds loyalty in a way digital competitors can't replicate. For optical practices specifically, this means balancing retail appeal with trust and accessibility.
The Americans with Disabilities Act sets specific standards for accessible routes (36 inches minimum clear width in most cases), sales counter heights, and queue layout. Those requirements apply whether the space feels clinical or boutique. Consistent branding across locations reinforces recognition without sacrificing that compliance.
How These Trends Are Impacting the Retail Industry
Design success in 2026 gets judged by measurable outcomes, not appearance alone.
Operational Impact
Better zoning and modular systems mean faster campaign changeovers and less staff backtracking. ServiceChannel's 2025 benchmark, covering over 4.7 million work orders across 52,000+ US retail locations, found top-quartile brands complete HVAC repairs in 4.7 days versus 7.3 days for bottom-quartile brands, a gap tied directly to maintenance planning, not luck. Track your own:

- Queue time at the dispensary
- Staff travel distance between zones
- Display changeover time for campaigns
- Space utilization during peak and off-peak hours
Customer and Experience Impact
Accessible circulation and purposeful digital tools support browsing confidence. For optical practices, measure frame interaction time, consultation-area use, and the gap between exam completion and dispensary engagement. Patient feedback on comfort and clarity matters as much as hard numbers here.
Business and Investment Impact
Flexible systems shift capital priorities toward durable assets that get tested, reused, and rolled out consistently rather than rebuilt location by location. Compare any trend's cost against conversion, average transaction value, and reduced downtime before committing budget.
Workforce and Brand Impact
New layouts change staff training needs and merchandising responsibilities. Employees should test layouts before they're finalized. They spot the bottlenecks that look fine on a floor plan but break down during a busy Saturday.
Future Signals for Retail Store Design
Treat 2026 trends as signals to test against your own customers and footprint, not a universal checklist.
Watch for:
- AI-assisted layout planning: digital twins already model merchandising changes before physical investment, as seen in large-format retail
- Discreet technology embedded into fixtures rather than dominating the space
- Circular materials and refurbishment programs reducing replacement waste
- Neuroinclusive design: quieter zones, better acoustics, clearer wayfinding
Over the next one to three years, expect three parallel paths:
- Incremental refreshes for established stores
- Scalable design systems for multi-location retailers
- Purpose-built hybrid clinical-retail environments for optical practices
Conclusion
2026 retail design is moving toward agility, purposeful technology, human comfort, and experiences that give customers an actual reason to walk in. The trends that matter are the ones tied to a defined outcome: not the ones that photograph well but solve nothing.
For optical practices weighing where to start, OMG! Optical Marketing Group connects space planning, custom fixtures, signage, merchandising, and digital displays through a coordinated design-to-delivery process. A Patient Experience Assessment is a reasonable next step before committing to a full remodel. It scores your current space across nine areas and gives you a baseline to design against.
Frequently Asked Questions
What are the biggest retail store design trends for 2026?
Modular layouts, purposeful technology, sensory and biomorphic design, sustainable lifecycle planning, and community-oriented spaces lead the list. Each one gets judged by measurable customer or operational outcomes, not visual impact alone.
How can retailers use technology without overcomplicating the store?
Technology should solve a defined problem (queue management, personalization, or layout analysis) and stay easy for staff to manage. Evaluate it on usage rates and uptime, not novelty.
Why are modular layouts important in retail design?
Modular fixtures let retailers update merchandising for seasons and campaigns without construction disruption. They need to be paired with durability and safe, accessible circulation to actually work.
How can optical practices apply 2026 retail design trends?
Focus on frame discovery, patient flow, and consultation privacy using warm materials, flexible displays, and layered lighting. Coordinated branding across signage and digital tools ties it all together.
What should retailers consider before adopting a design trend?
Assess customer needs, brand fit, accessibility requirements, and staff workflow before committing budget. Define measurable success criteria upfront, not after the install is finished.
How can a retail redesign be measured?
Track baseline and follow-up data on dwell time, conversion, average transaction value, and staff efficiency. For optical practices, optical capture rate and consultation-area use add specific, relevant signals.